SIGN UP Login/Register
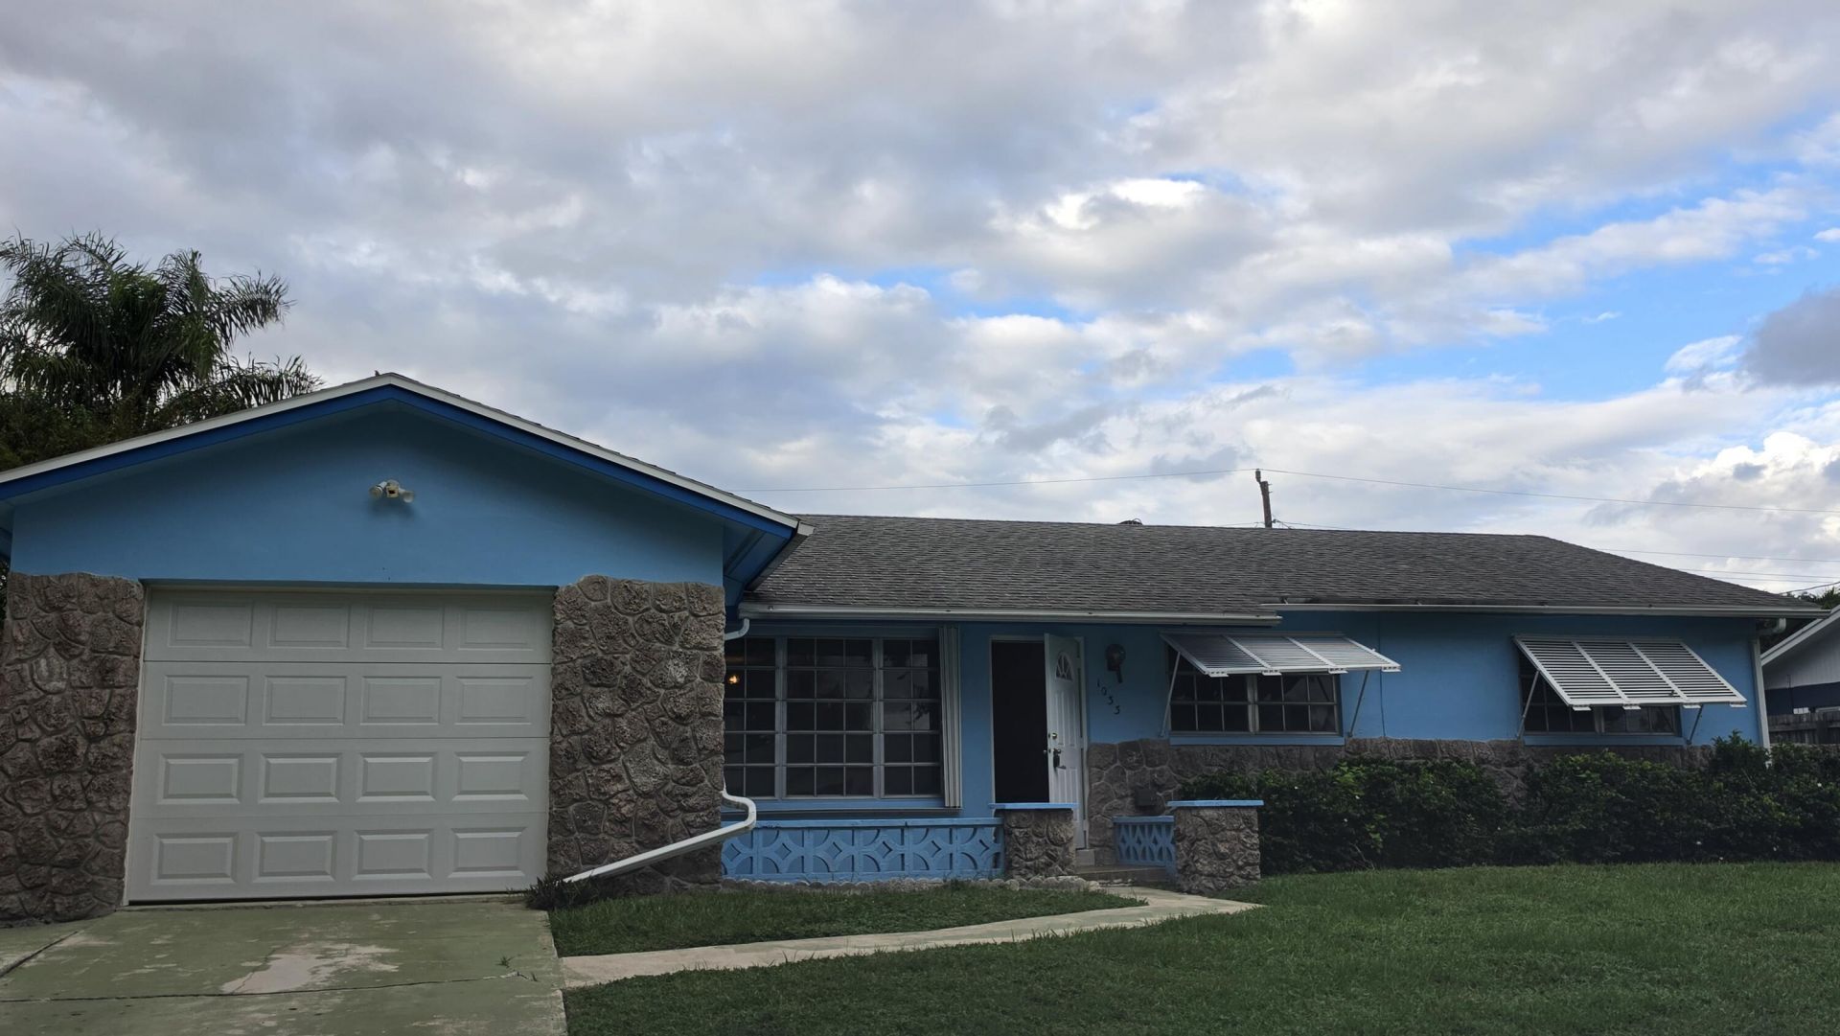
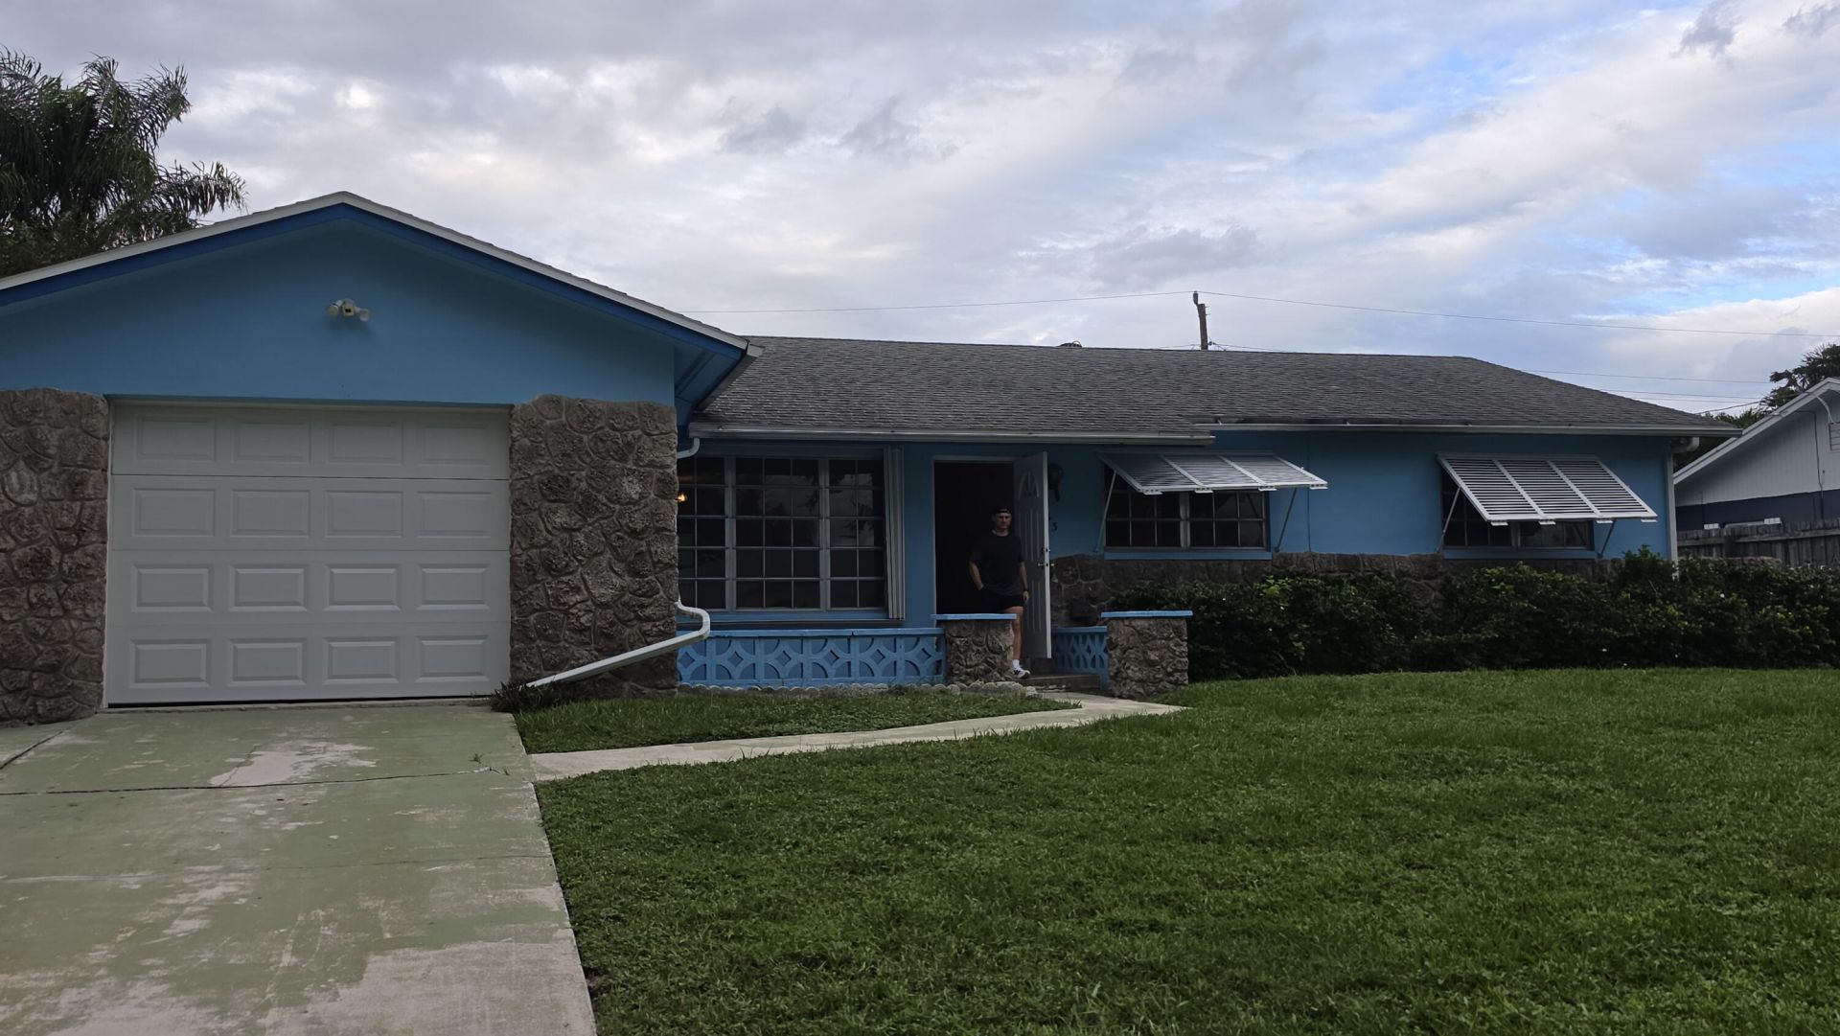
1033 SW 25th Place, Boynton Beach, FL 33426 Photo
New - 8 Hours Ago
1033 SW 25th Place, Boynton Beach, FL 33426 Photo
New - 8 Hours Ago
1033 SW 25th Place, Boynton Beach, FL 33426 Photo

18 Photos

1033 SW 25th Place Boynton Beach, FL 33426
$499,000
  • Beds
    3
  • Baths
    2 full
  • Total Square Feet
    2,282
  • Lot Size
    0.18 acre(s)

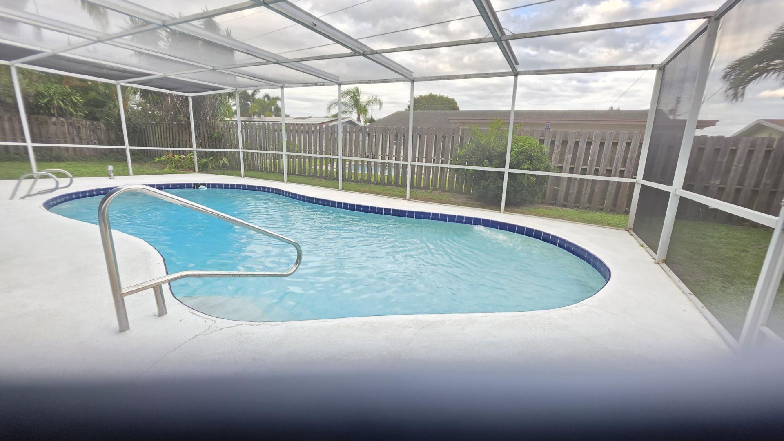
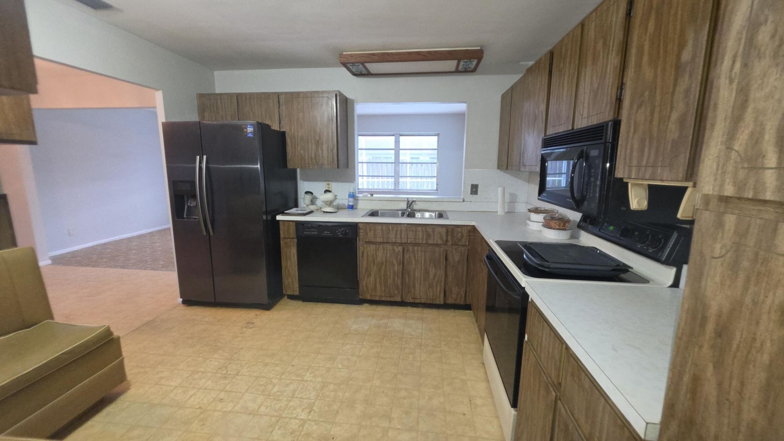
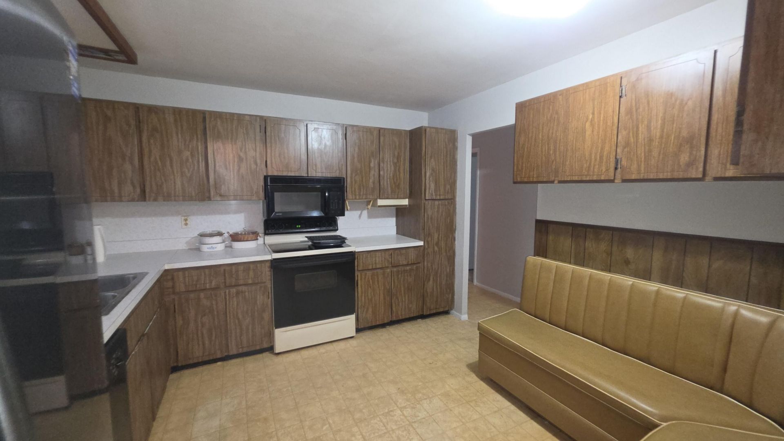
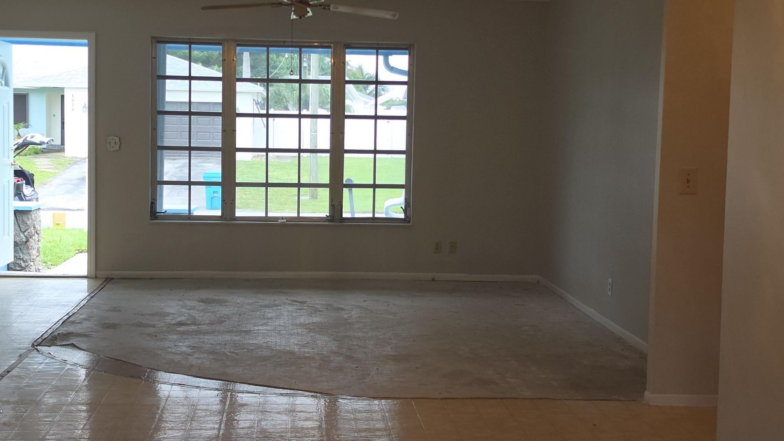
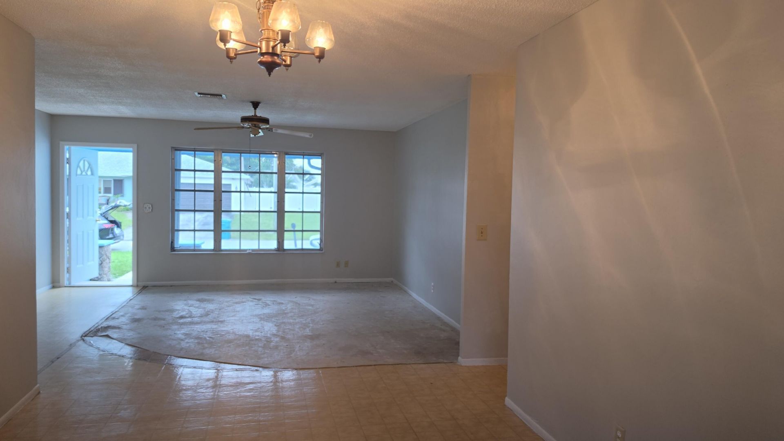
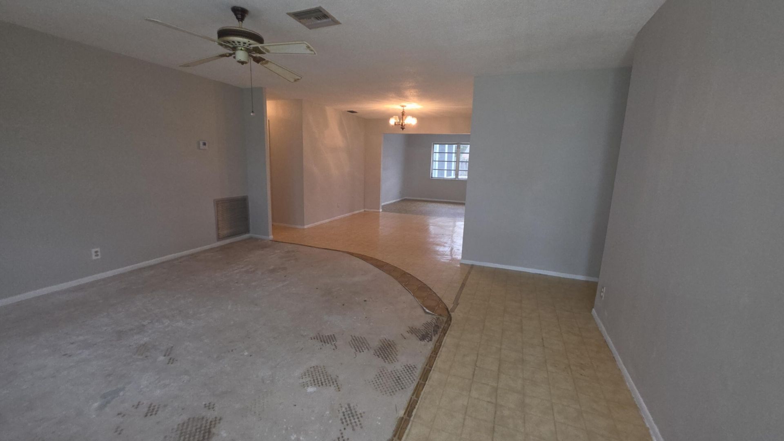
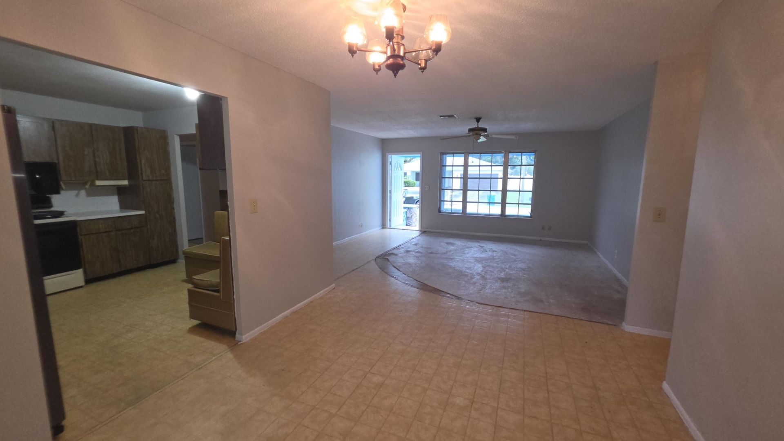
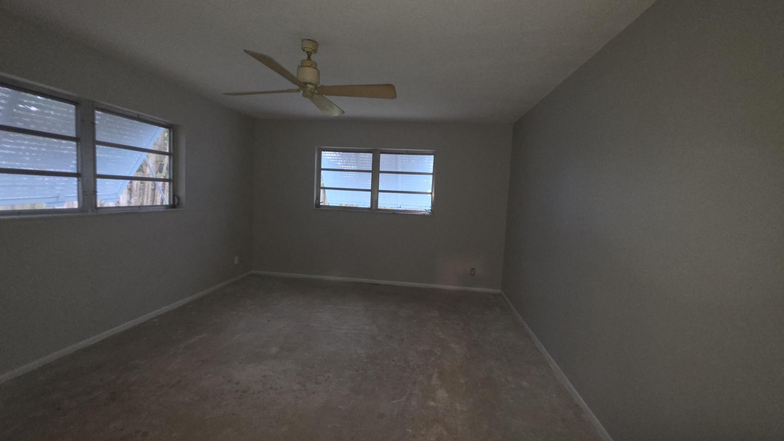
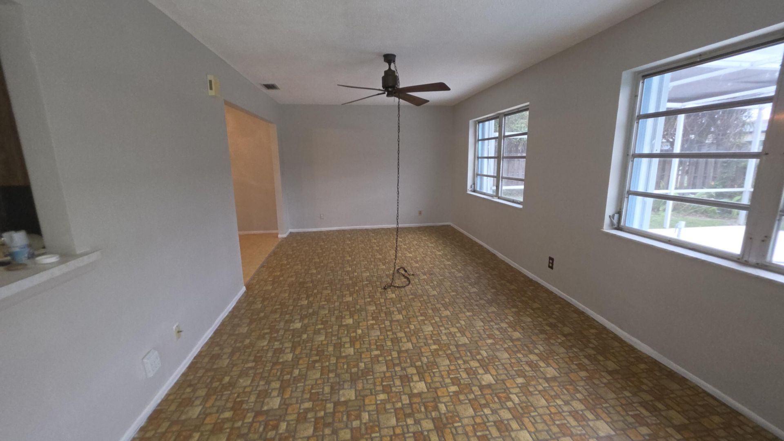
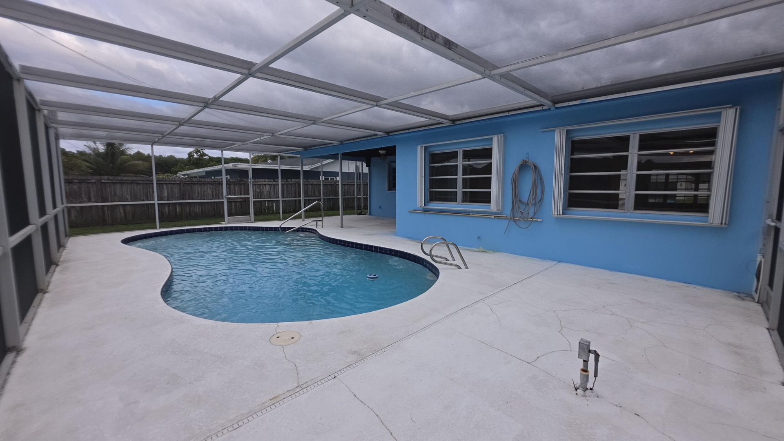
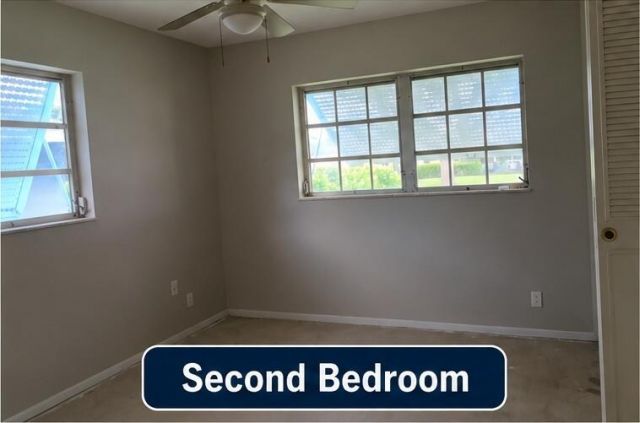
Writing Welcome to 1033 SW 25th Place in desirable Golfview Harbour! Discover the possibilities in this charming South Florida home featuring spacious living and dining areas, a functional kitchen, flexible living spaces, and plenty of natural light. Step outside to your private screened-in swimming pool, perfect for relaxing, entertaining, and enjoying Florida's year-round sunshine. The fenced backyard provides additional privacy and outdoor enjoyment. Conveniently located near beautiful b...

View More

Property Summary

MLS Number: B26093018
Status: Active
Subdivision: GOLFVIEW HARBOUR 1ST SEC
County: Palm Beach
Bedrooms: 3
Total Square Feet: 2,282
Price Per Sq. Ft.: $219
Style: Ranch
New Constuction: No
Waterfront: No
Property Type: Residential - Single Family
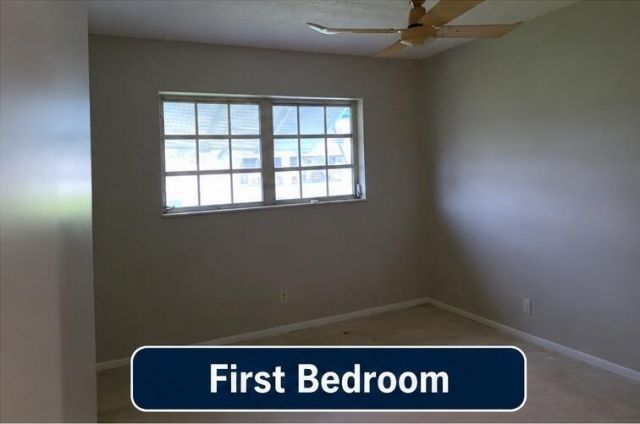
Cooling: Central Air, Ceiling Fan(s)
Fenced: Yes
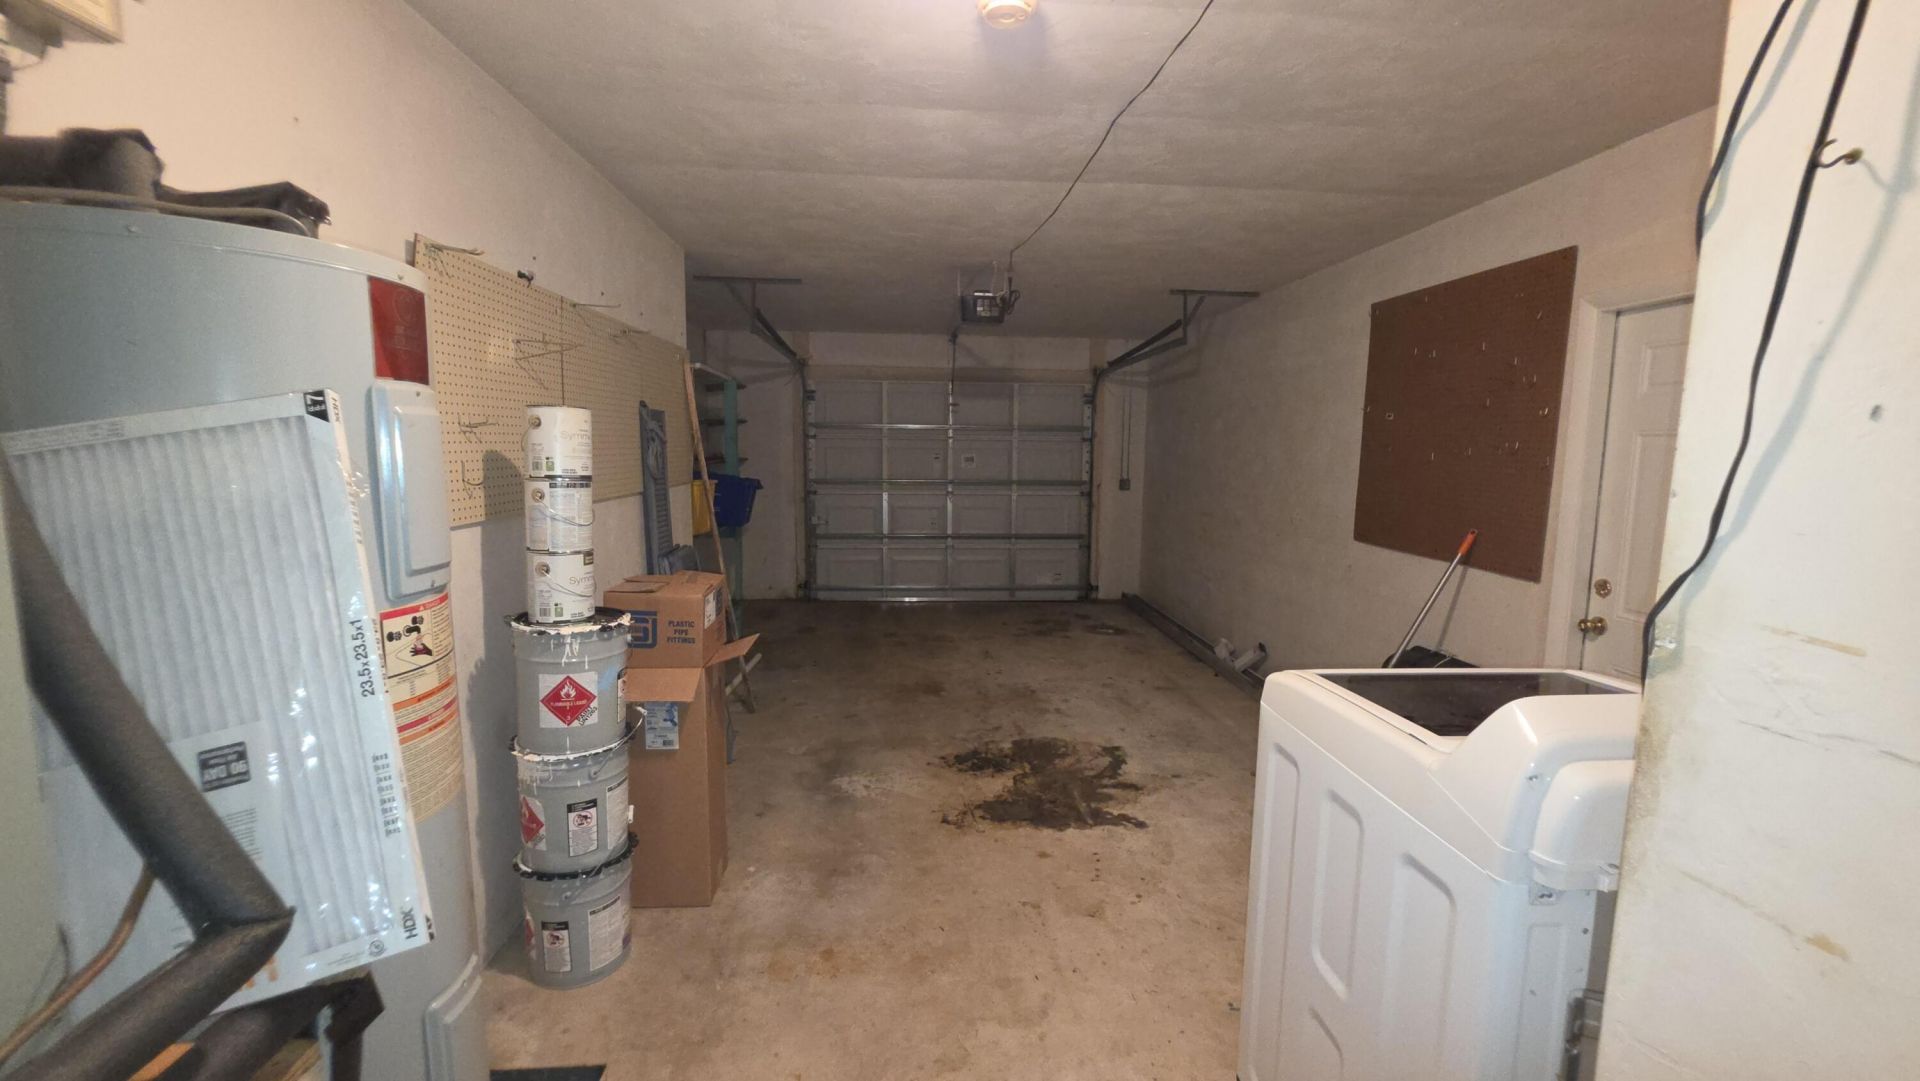
Garage: 1 car attached
Heating: Central
Lot Size: 0.18 Acres
Roof Type: Shingle
Stories: 1.0
Taxes: $2,736
Year Built: 1971

Featured Amenities

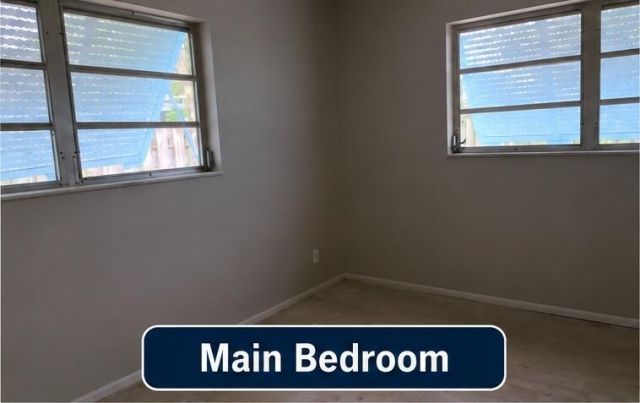
Bedroom Layout - Split

Property Details

Appliances: Electric Water Heater, Dryer, Dishwasher, Electric Range, Ice Maker, Microwave, Refrigerator, Water Heater, Washer, Range
Exterior: Stucco, Concrete Block - With Stucco, Stone
Outdoor Features: Awning(s)
Fencing: Back Yard, Fenced
Flooring: Concrete, Tile, Vinyl
Furnished: Unfurnished
Home Style: Ranch
Laundry: In Garage, Inside
Parcel#: 08434532020040170
Parking: Driveway, Garage Door Opener, Garage, Attached Garage, Attached
Parking Notes: Driveway, Garage Door Opener, Garage, Attached Garage
Pets Allowed: Yes, No Restrictions
Pool: Fenced, Gunite, In Ground, Screen Enclosure, Private
Restrictions: No Restrictions
Sewer: Public Sewer, Septic Tank
SQFT Living: 1711
Structure Type: House
Swimming Pool: Yes
Total Rooms: 3
Utilities: Cable Available, Electricity Connected
Water: Public
Waterfront Features: None
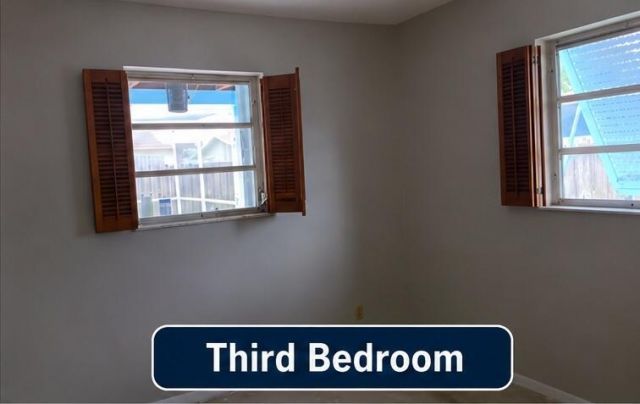
Windows: Jalousie
Construction: Stucco,Concrete Block - With Stucco,Stone

Local Schools

High School: Atlantic
Middle School: Carver Community
Elementary School: Crosspointe

Neighborhood Information

Neighborhood Map

Neighborhood Hero

Neighborhood Highlights

Neighborhood Characteristics

Neighborhood Market Trend

Neighborhood Schools

Courtesy of

Agency Name: Vic's Picks Realty, LLC.
Agent Name: Veronica Montoya
Agency Phone: 772-236-4484

agent picture

Presented by

Agent Name: Jerlyn Johnson
Agent Phone: Cell: 772.215.3495
Agency Title: Illustrated Properties
Request Info

IDX logo

Jerlyn Johnson
ipre.com
Agent Cell:
772.215.3495
Office Phone:
561.746.0008

Mortgage Calculator

%
years/fixed
yearly
yearly (est.)

Estimated Payment

$ 2,823.70 Principal & Interest $2,450.16 Property Tax $228.00 Homeowner's Insurance $145.54
Mortgage Logo

Login to My Illustrated Account