SIGN UP Login/Register
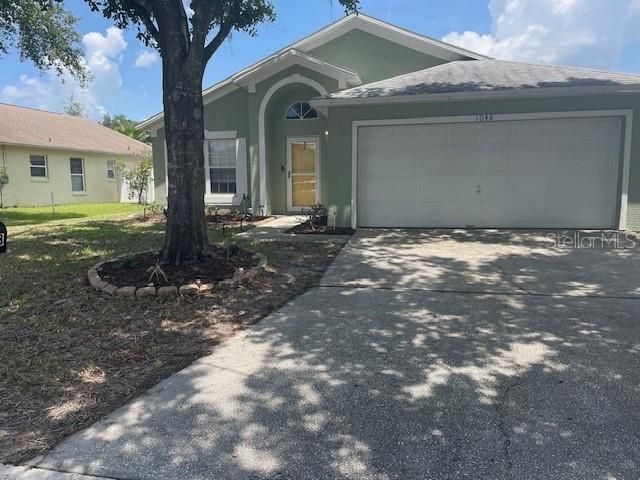
1048 Winding Water Way , Clermont, FL 34714 Photo
New
1048 Winding Water Way , Clermont, FL 34714 Photo
New
1048 Winding Water Way , Clermont, FL 34714 Photo

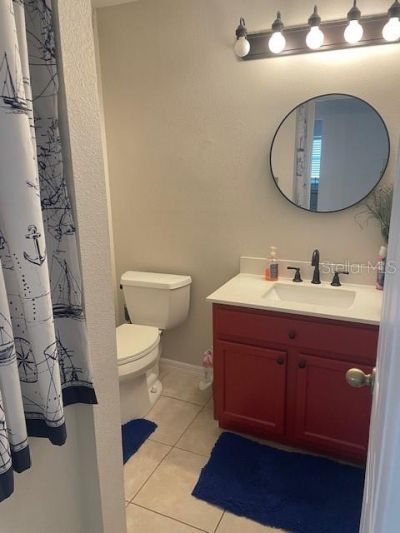
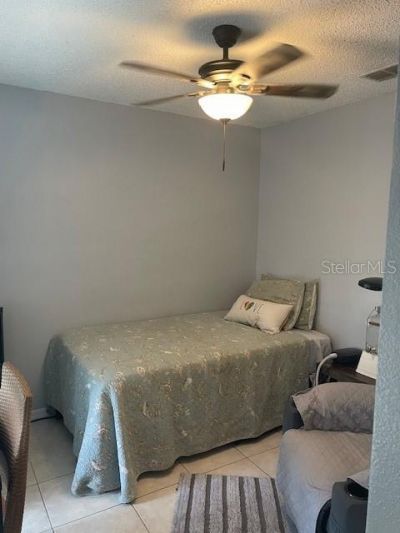
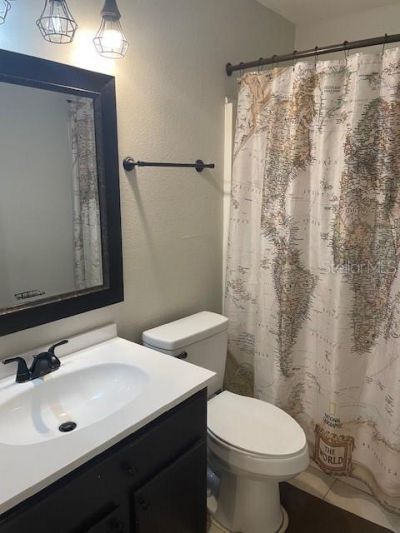
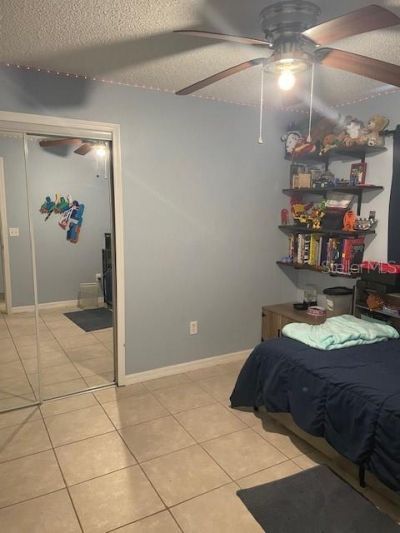
18 Total Photos [Click to View All]

1048 Winding Water Way Clermont, FL 34714
$392,000
  • Beds
    5
  • Baths
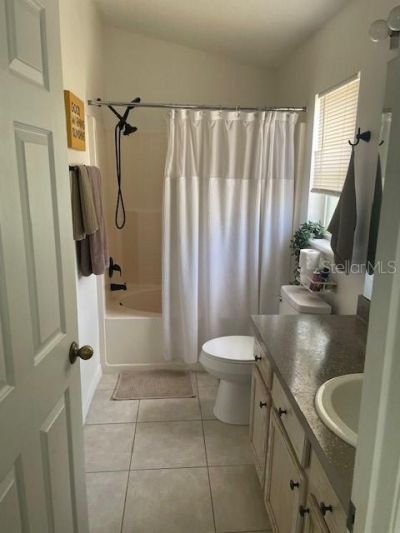
    2 full 1 partial
  • Total Square Feet
    1,660
  • Lot Size
    0.15 acre(s)

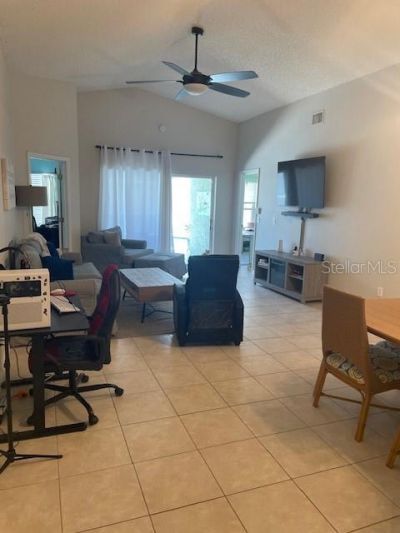
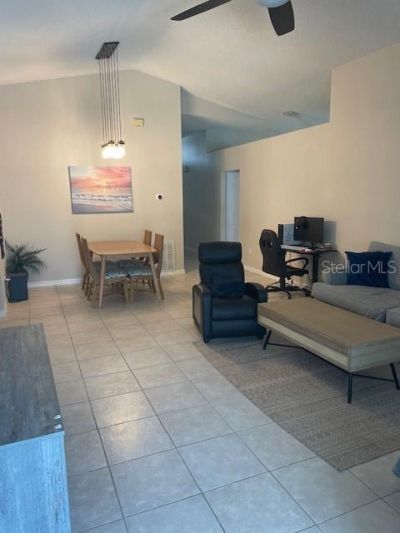
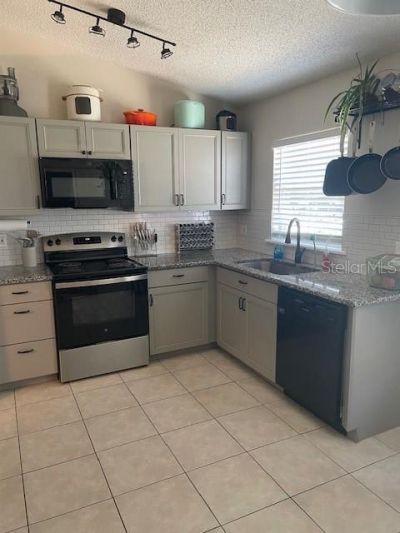
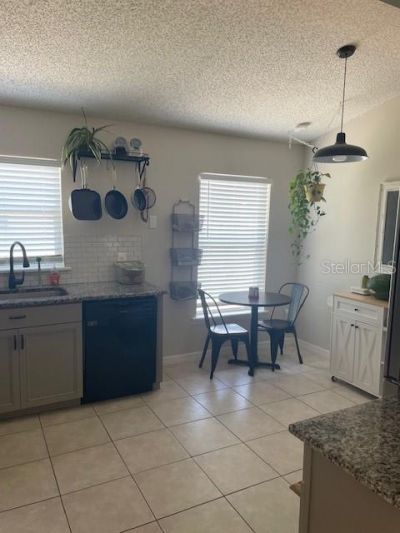
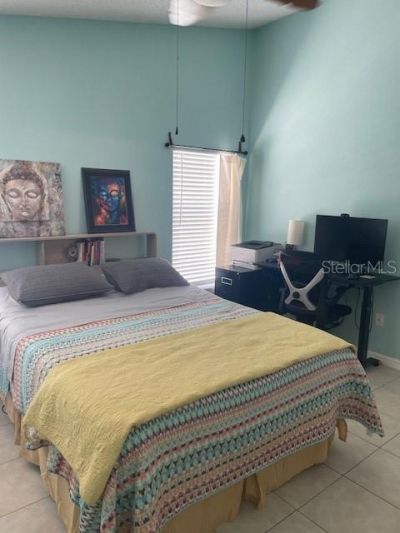
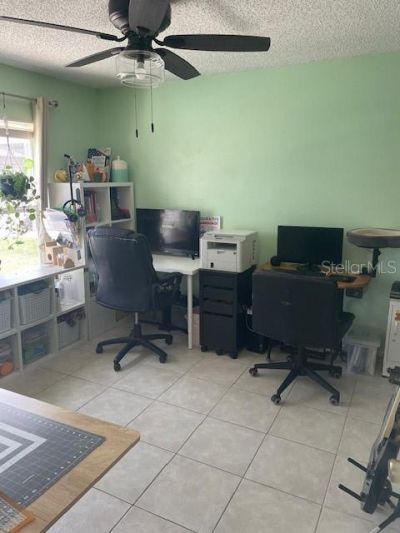
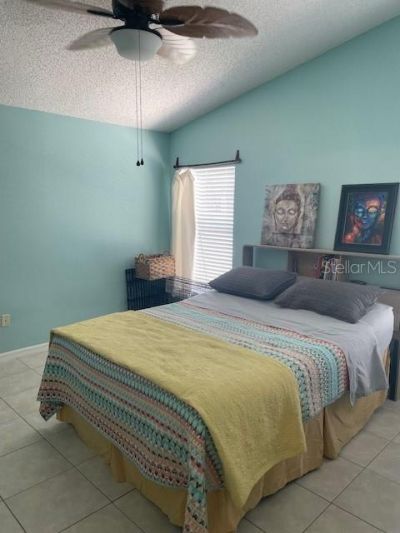
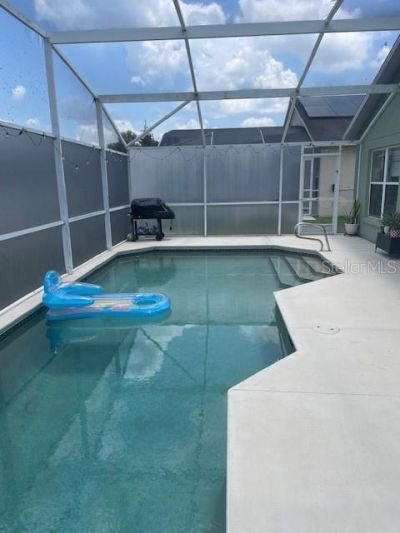
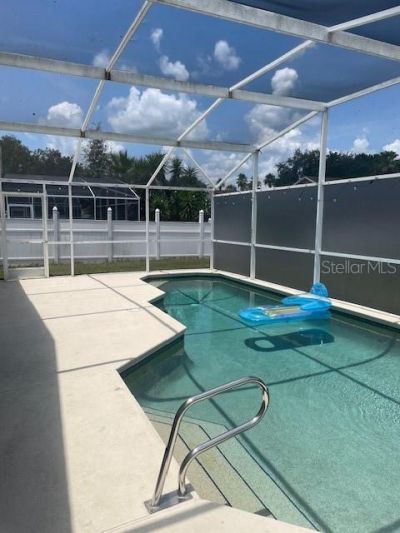
This Clear Creek Pool home is ready for your enjoyment. With 5 bedrooms, 2.5 baths, and these major updates: Roof (2020), Kitchen Cabinets and Countertops (2022), HVAC (2024), Dishwasher (2024), Microwave (2026), Washer and Dryer stay -- what are you waiting for! The Private Screened in Pool is perfect for relaxing / entertaining. With convenient access to shopping, dining and attractions, this is the perfect place to call home, use as an investment opportunity, or vacation getaway.

Property Summary

MLS Number: OM729077
Status: Active
Days on Market: 4
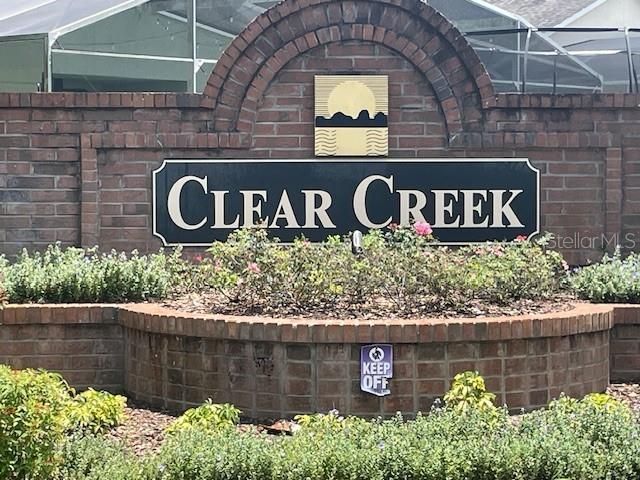
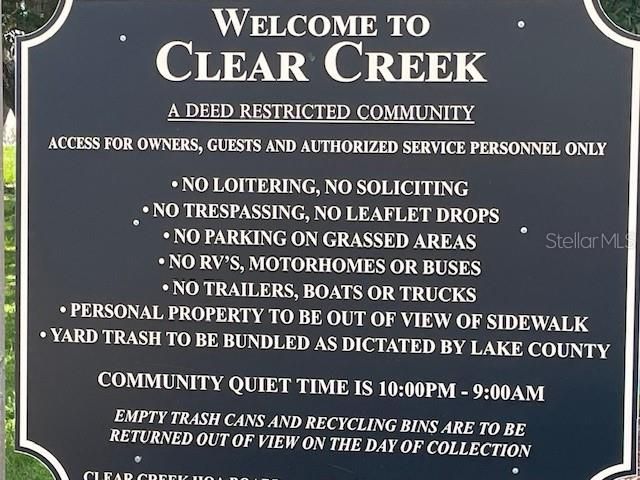
Subdivision: CLEAR CREEK
County: Lake
Bedrooms: 5
Total Square Feet: 1,660
Price Per Sq. Ft.: $236
New Constuction: No
Waterfront: No
Property Type: Residential - Single Family
Cooling: Central Air
Garage: 2 car attached
Heating: Electric
Lot Size: 0.15 Acres
Roof Type: Shingle
Stories: 1.0
Taxes: $4,470
Year Built: 1998
HOA Y/N: Yes

Featured Amenities

Ceiling Fans(s)
Eat-in Kitchen
Living Room/Dining Room Combo
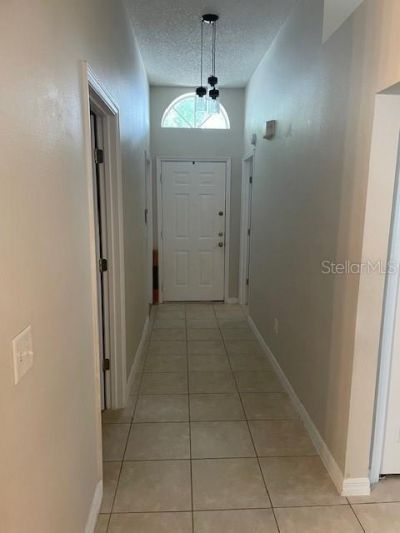
Vaulted Ceiling(s)
Walk-In Closet(s)

Property Details

Appliances: Dishwasher, Disposal, Dryer, Electric Water Heater, Microwave, Refrigerator, Washer
Days on Site: 4
Directions: FROM OCALA: I 75 SOUTH TO THE FLORIDA TOLLWAY, CONTINUE TO CLERMONT, US 27, GO RIGHT (SOUTH). APPOX. 18 MILES TURN LEFT ONTO WOODCREST WAY. CONTINUE TO CLEAR CREEK SUBDIVISION AND TURN RIGHT ONTO WINDING WATER WAY.
Exterior: Block, Stucco
Outdoor Features: Sliding Doors
Flood Zone Code: X
Flooring: Ceramic Tile
Foundation: Slab
Home Warranty Y/N: No
Listing Terms: Cash, Conventional
Lot Dimensions: 0.15
Ownership: Fee Simple
Pets Allowed: Yes
Pool: In Ground
Property Attached Y/N: No
Property Sub-Type: Single Family Residence
Sewer: Public Sewer
Showing Instructions: Call Listing Agent, Combination Lock Box, ShowingTime
Special Sale Provisions: None
Swimming Pool: Yes
Utilities: Cable Connected, Electricity Connected, Public, Sewer Connected, Water Connected
Water: None
Water Access Y/N: No
Construction: Block,Stucco

Room Sizes

Primary Bedroom: 14x12
Living Room: 13x25
Additional Bedroom: 11x9
Additional Bedroom: 11x11
Additional Bedroom: 11x9

Local Schools

High School: East Ridge High

Neighborhood Information

Neighborhood Map

Neighborhood Hero

Neighborhood Highlights

Neighborhood Characteristics

Neighborhood Market Trend

Neighborhood Schools

Courtesy of

Agency Name: CHARLES RUTENBERG REALTY INC
Agency Contact: 866-580-6402
Agent Name: Judy Murphy

agent picture

Presented by

Agent Name: Jerlyn Johnson
Agent Phone: Cell: 772.215.3495
Agency Title: Illustrated Properties
Request Info

IDX logo

Jerlyn Johnson
ipre.com
Agent Cell:
772.215.3495
Office Phone:
561.746.0008

Mortgage Calculator

%
years/fixed
yearly
yearly (est.)

Estimated Payment

$ 2,411.61 Principal & Interest $1,924.77 Property Tax $372.50 Homeowner's Insurance $114.33
Mortgage Logo

Login to My Illustrated Account

Pixel