SIGN UP Login/Register
10765 Pisa Road, Wellington, FL 33414 Photo

38 Photos

10765 Pisa Road Wellington, FL 33414
$1,150,000
  • Beds
    3
  • Baths
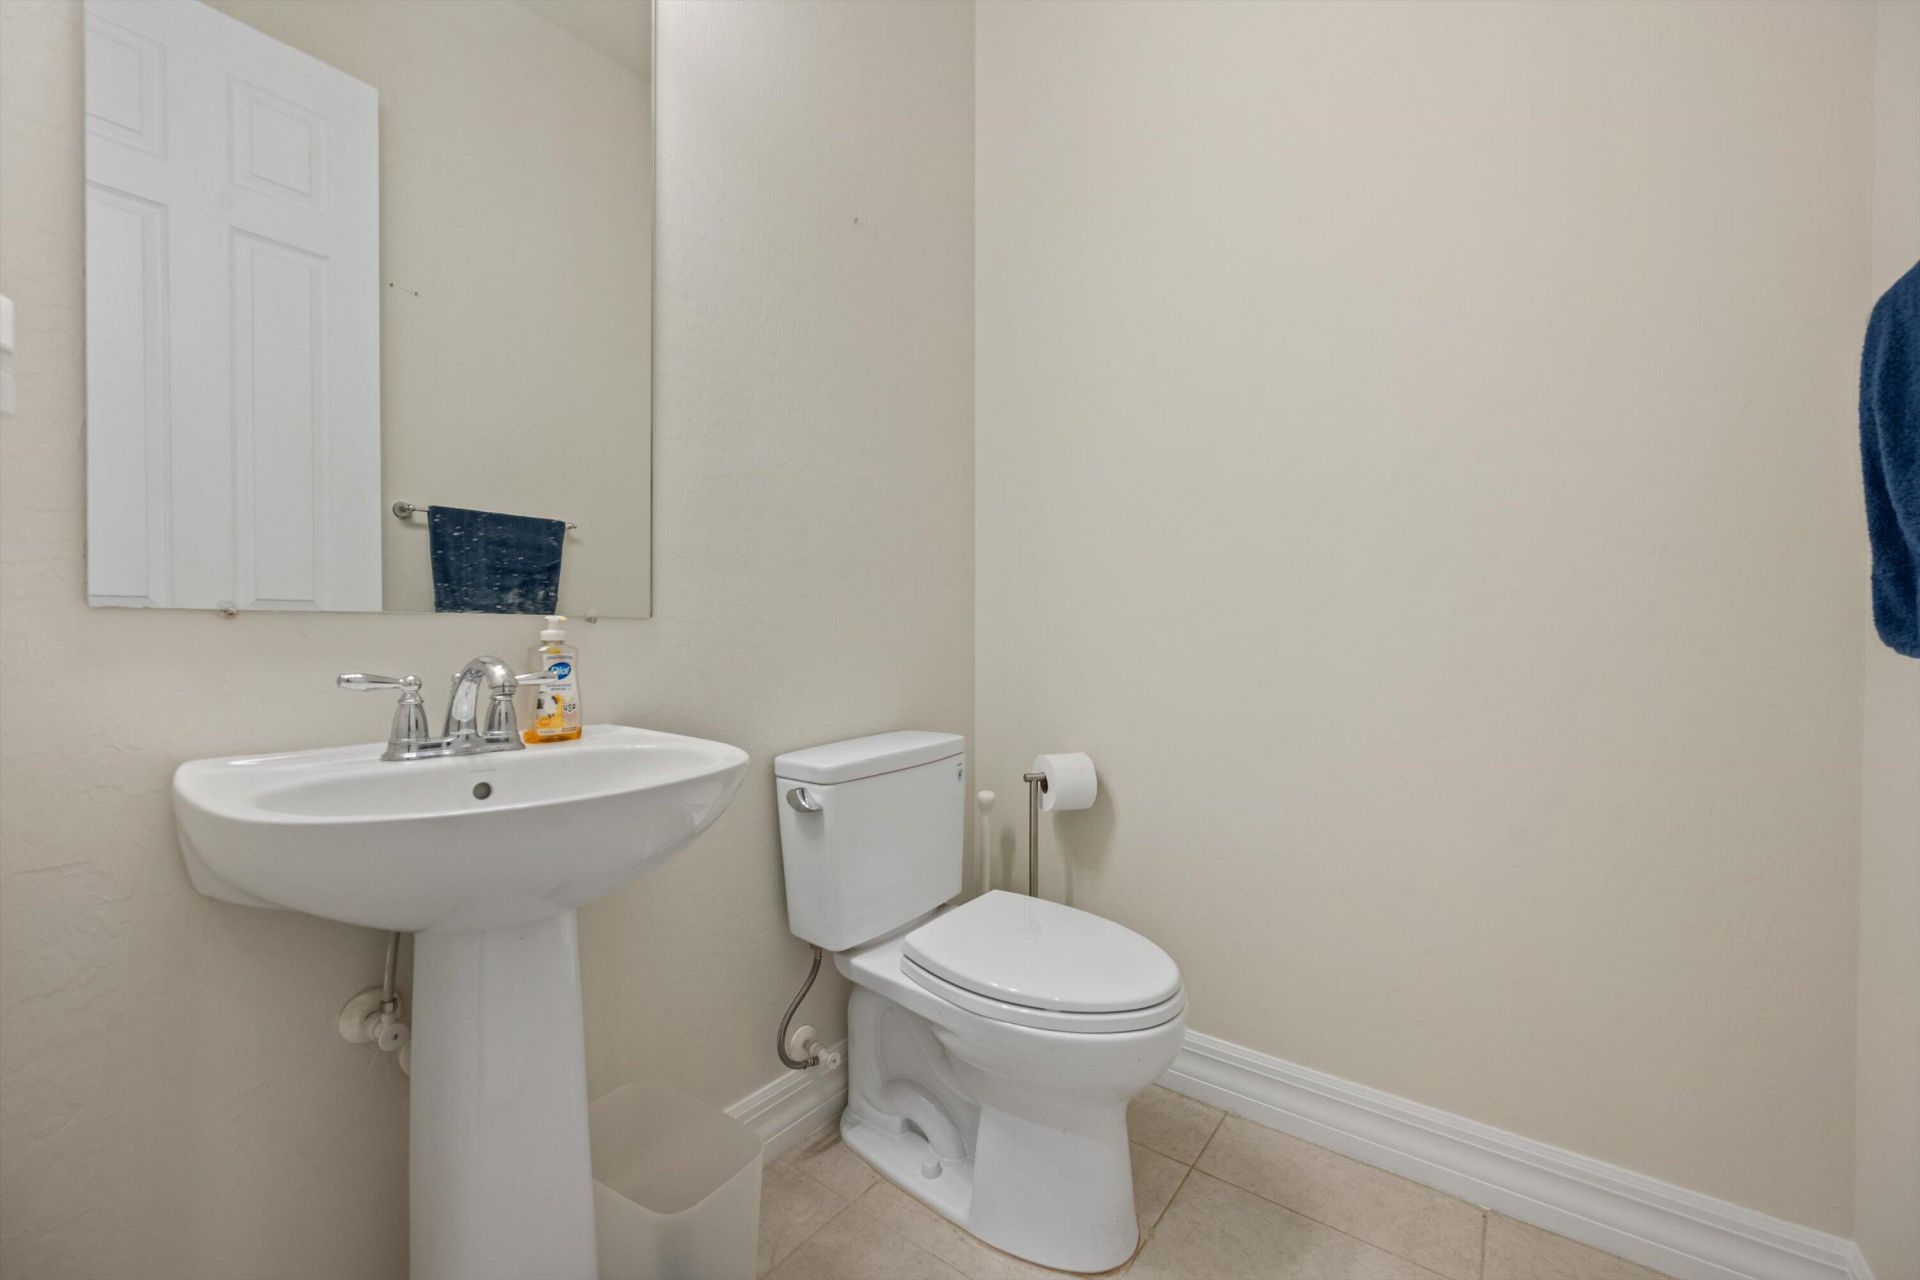
    2 full 1 partial
  • Total Square Feet
    4,220

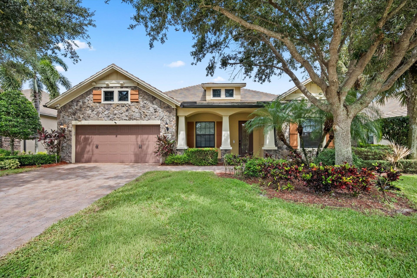
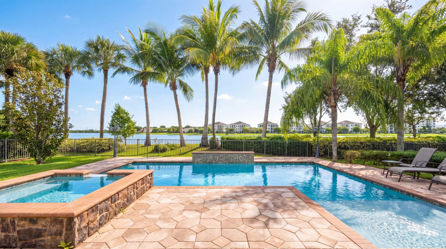
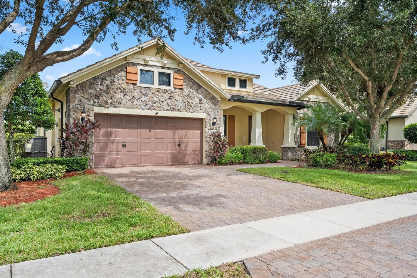
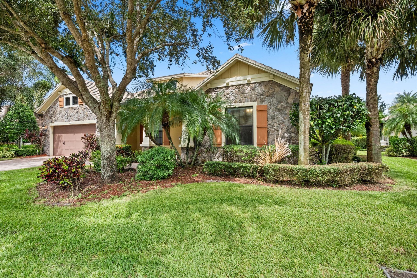
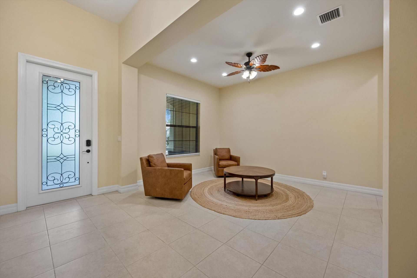
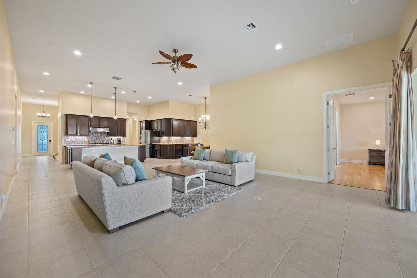
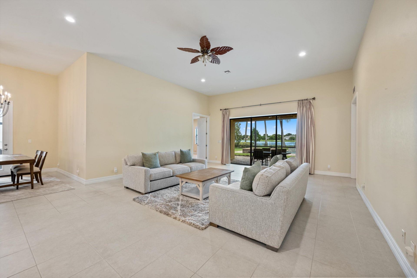
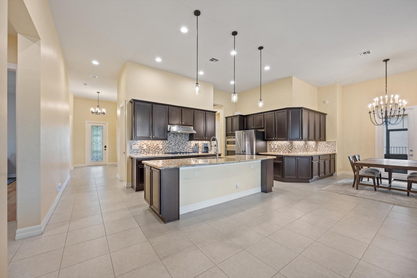
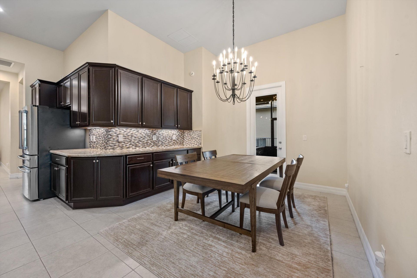
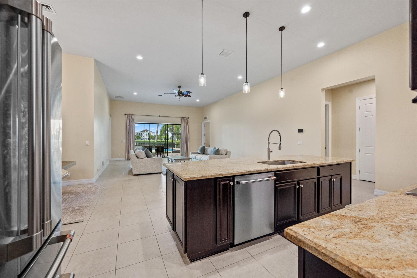
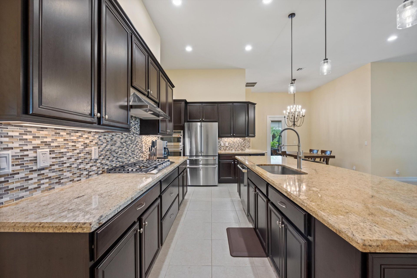
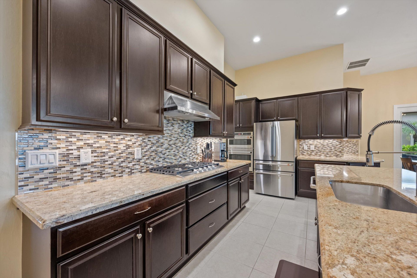
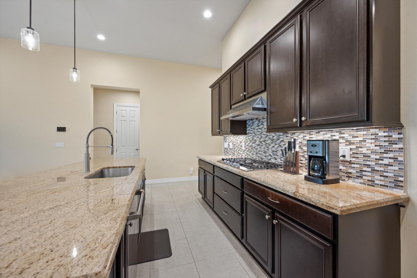
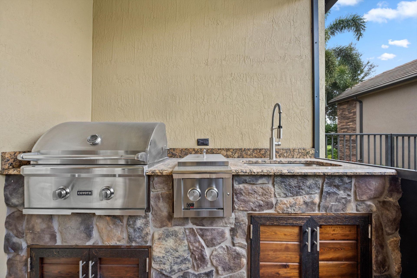
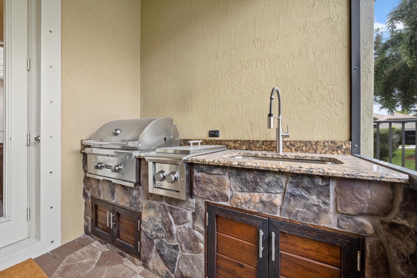
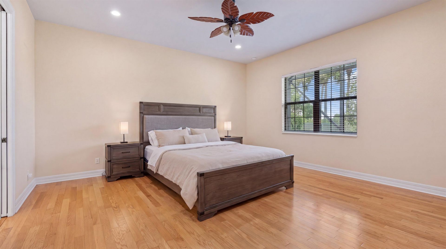
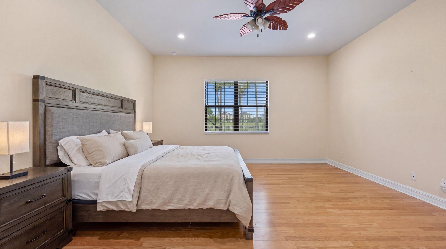
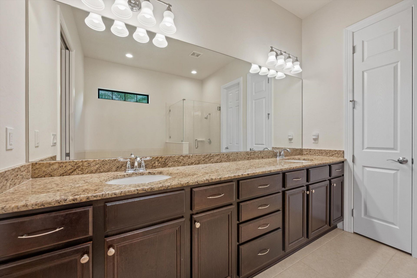
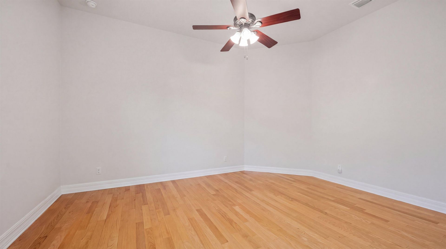
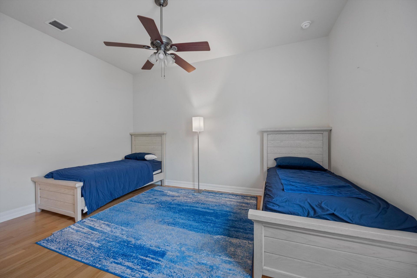
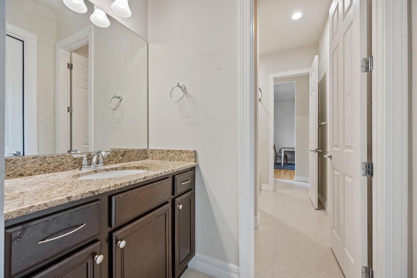
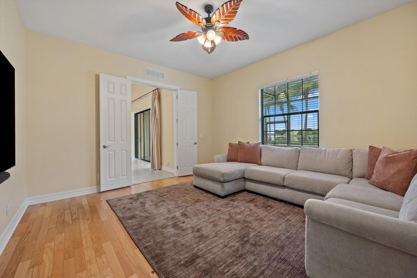
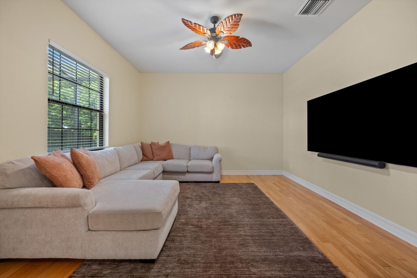
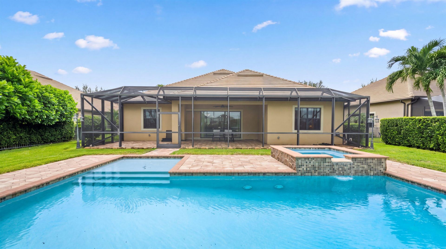
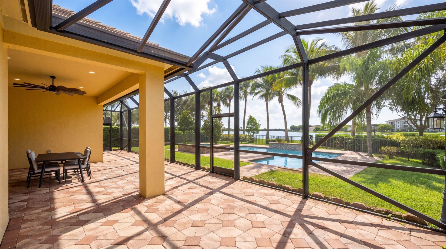
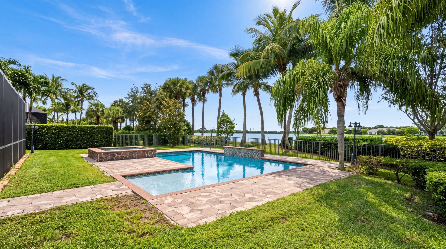
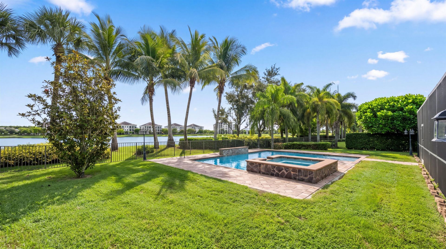
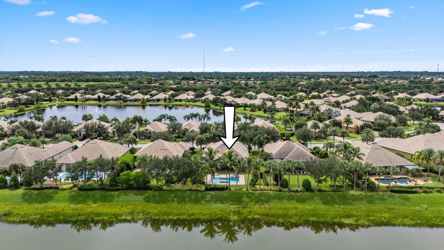
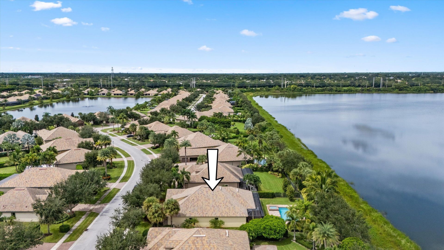
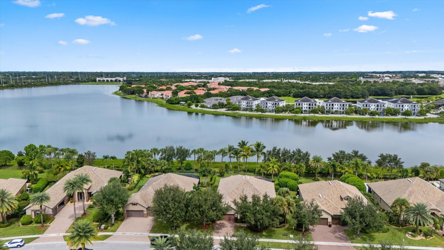
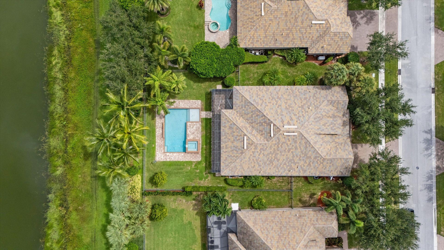
This beautiful pool home in Castalinna offers a thoughtfully designed 3-bedroom split floor plan plus an office and additional flex room, providing plenty of space for comfortable living and entertaining. The spacious kitchen features stainless steel appliances, two ovens, a built-in pantry, ample counter space, and a large island with seating, while the adjacent dining area opens seamlessly to a fully equipped summer kitchen with a barbecue, grill, refrigerator, and sink. Vaulted ceilings throu...

View More

Property Summary

MLS Number: B26080691
Status: Active
Days on Market: 8
Subdivision: CASTELLINA
County: Palm Beach
Bedrooms: 3
Total Square Feet: 4,220
Price Per Sq. Ft.: $273
Style: Ranch, Mediterranean
New Constuction: No
Waterfront: Yes
Property Type: Residential - Single Family
Cooling: Central Air, Ceiling Fan(s), Electric
Fenced: Yes
Garage: 2 car attached
Heating: Central, Electric
Roof Type: Spanish Tile
Stories: 1.0
Taxes: $19,191
Year Built: 2013
HOA Fee: $1413/ Quarterly

Featured Amenities

Built-in Features
Cathedral Ceiling(s)
Entrance Foyer
Kitchen Island
Pantry
Vaulted Ceiling(s)
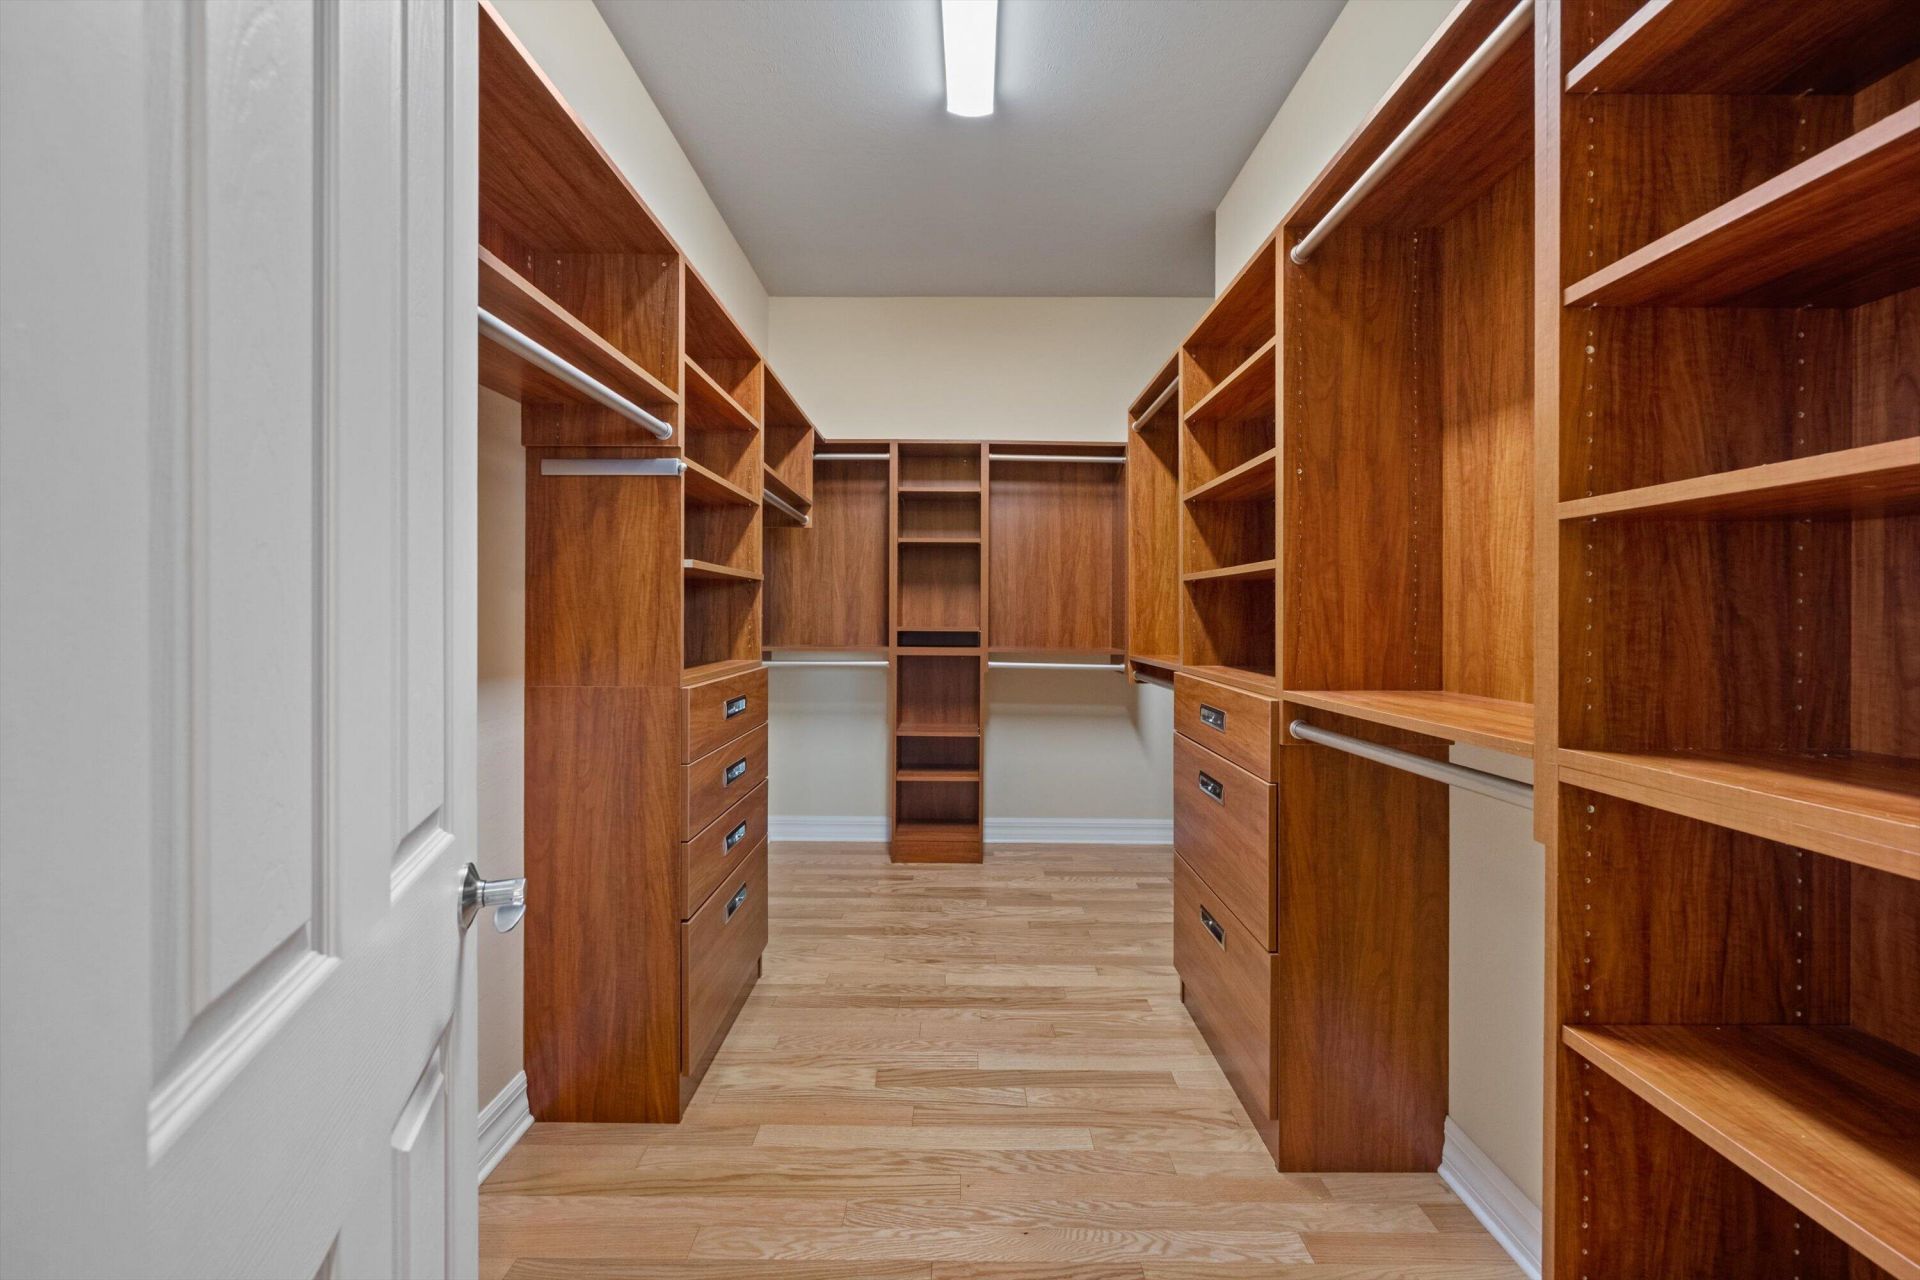
Walk-In Closet(s)
Bedroom Layout - Split
Closet Cabinetry
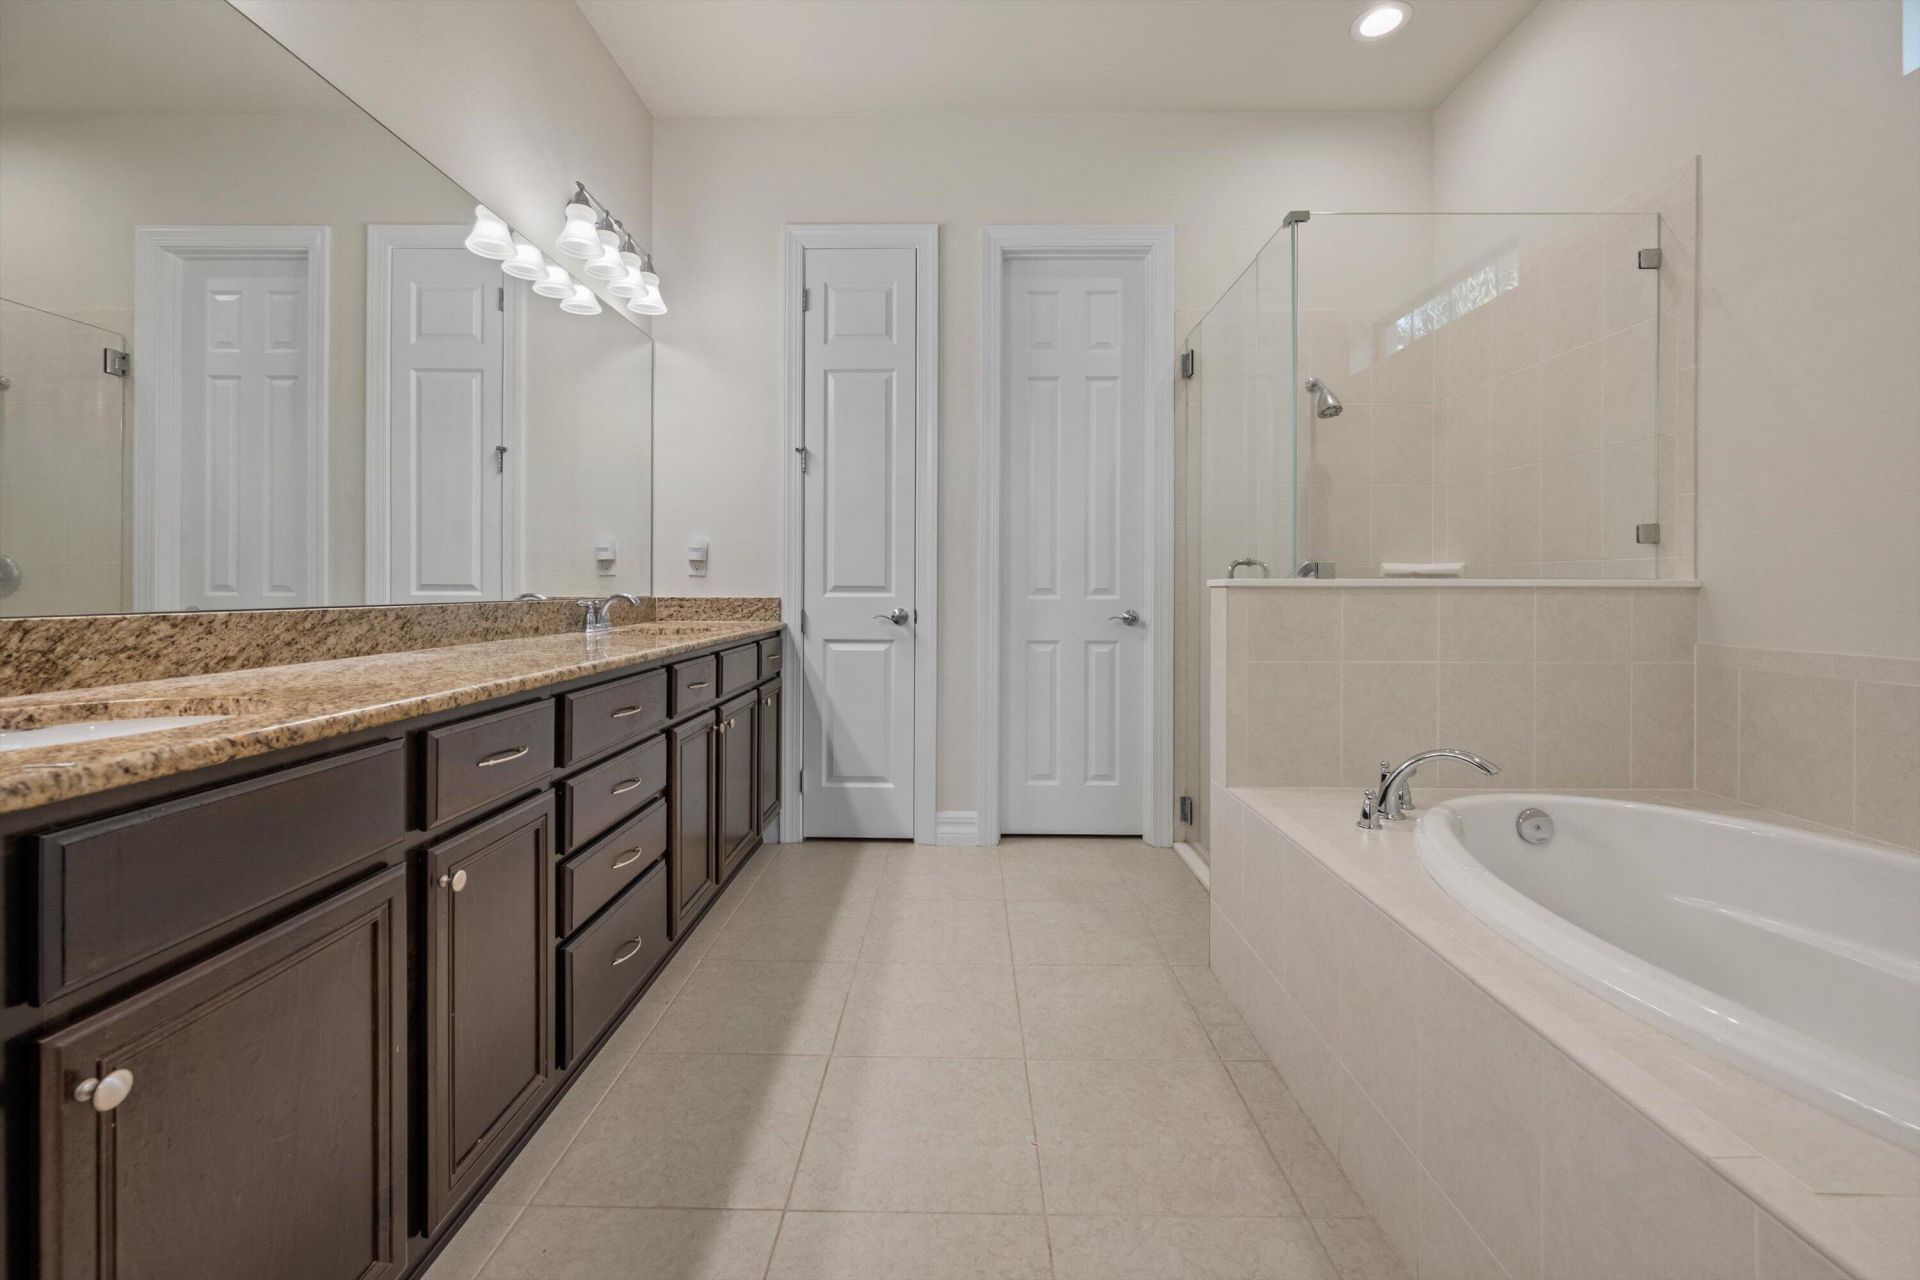
Roman Tub
Storage
Clubhouse
Fitness Center
Pool
Tennis Court(s)
Community Room
Sidewalks

Property Details

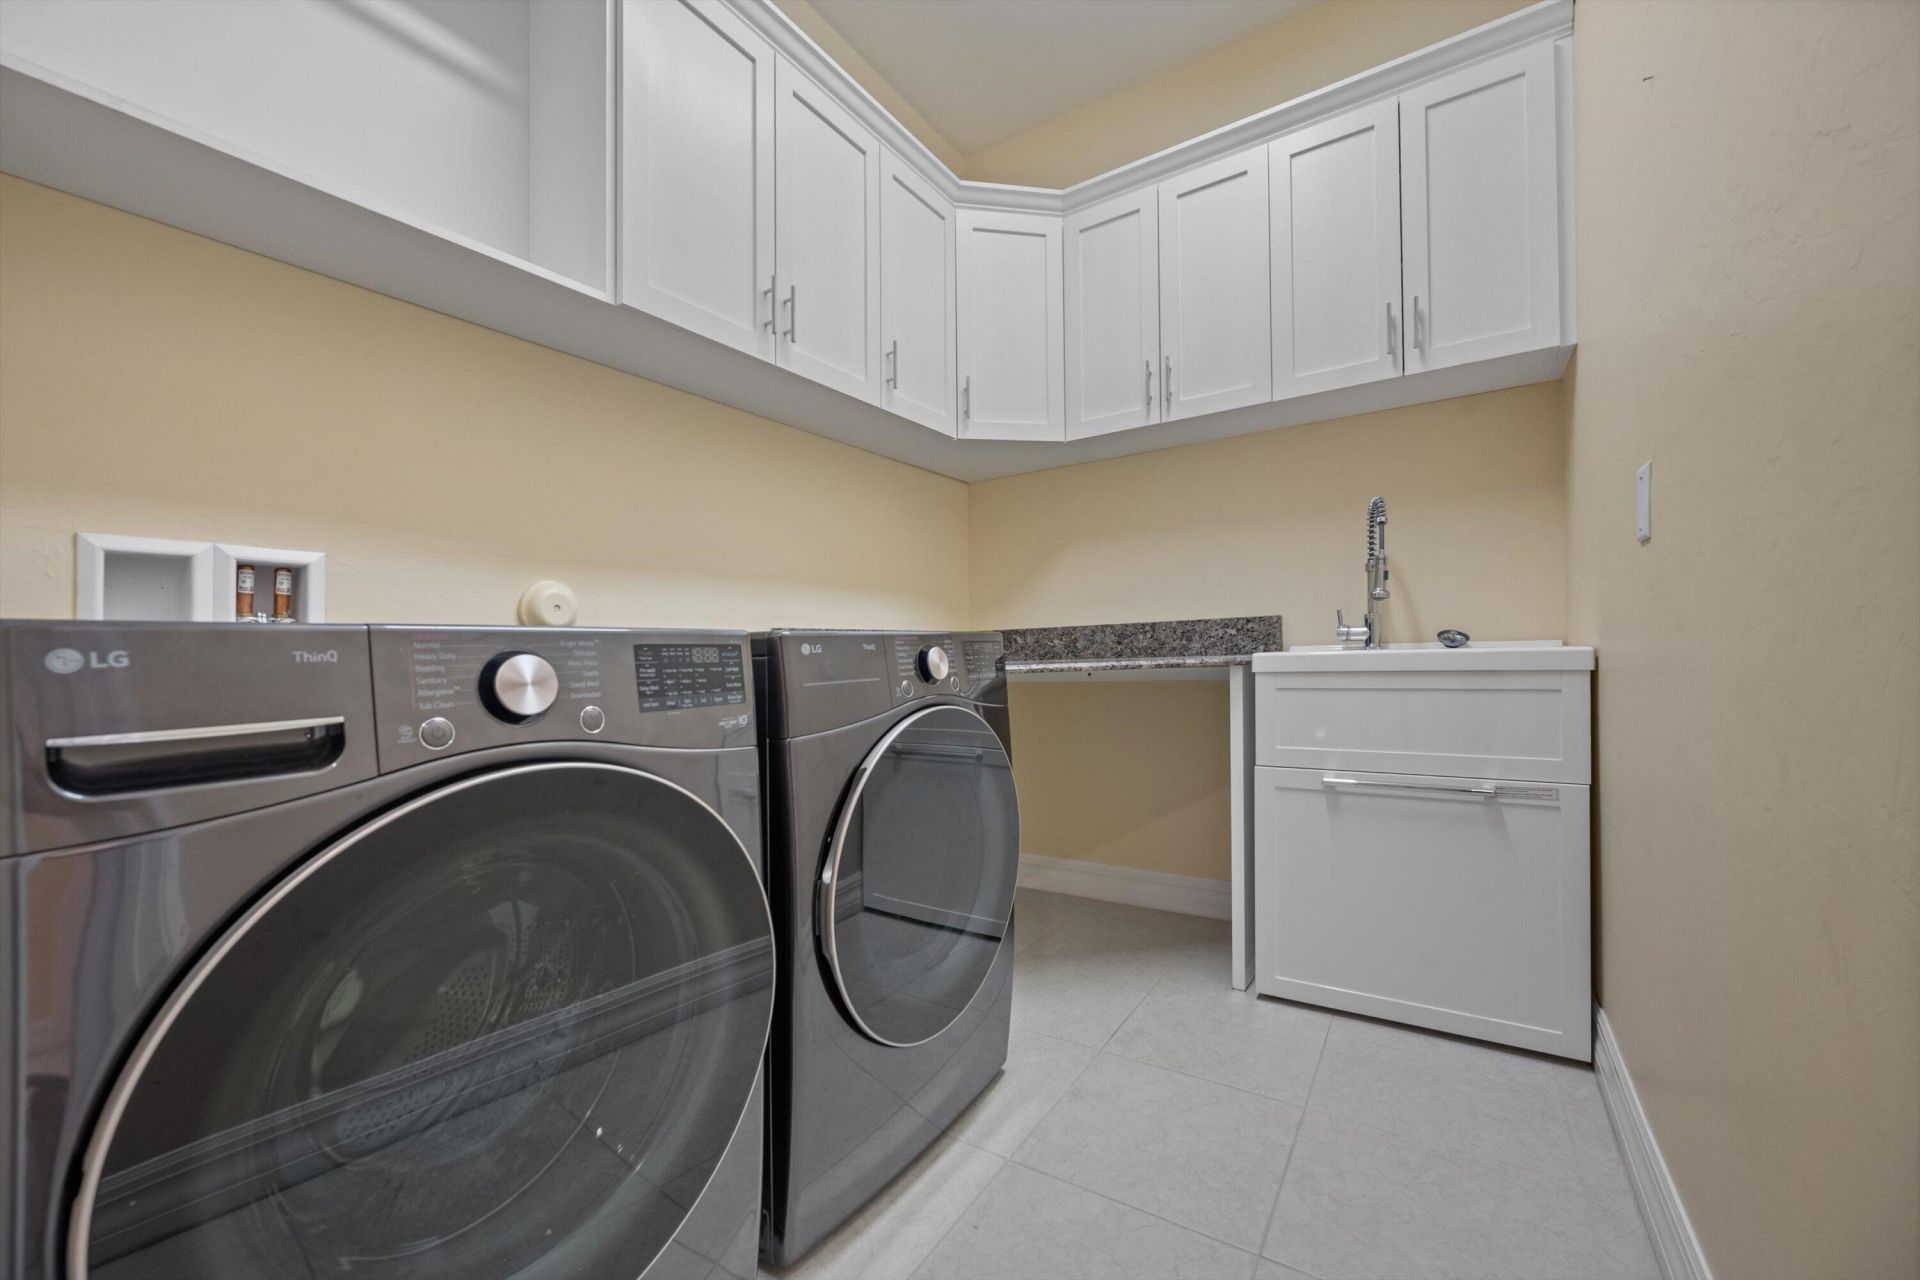
Appliances: Gas Water Heater, Cooktop, Dryer, Disposal, Dishwasher, Microwave, Refrigerator, Water Heater, Washer
Association: grs management
Association Fee Includes: Maintenance Grounds, Security, Trash, Common Areas, Recreation Facility
Days on Site: 8
Exterior: CBS
Outdoor Features: Built-in Barbecue, Outdoor Kitchen
Fencing: Fenced
Flooring: Ceramic Tile, Wood
Furnished: Unfurnished
Home Style: Ranch, Mediterranean
Laundry: Inside, Sink
Lot: Sidewalks
Lot: Sidewalks
Parcel#: 73414413080000670
Parking: Garage, Attached Garage
Parking Notes: Garage, Attached Garage
Patio/Porch: Patio - Covered, Porch - Screened, Patio, Porch
Pets Allowed: Yes, Breed Restrictions
Pool: Heated, In Ground, Pool/Spa Combo
Restrictions: Buyer Approval Required
Security: Gated with Guard, Security Guard
Sewer: Public Sewer
Spa: Yes
Spa: Heated
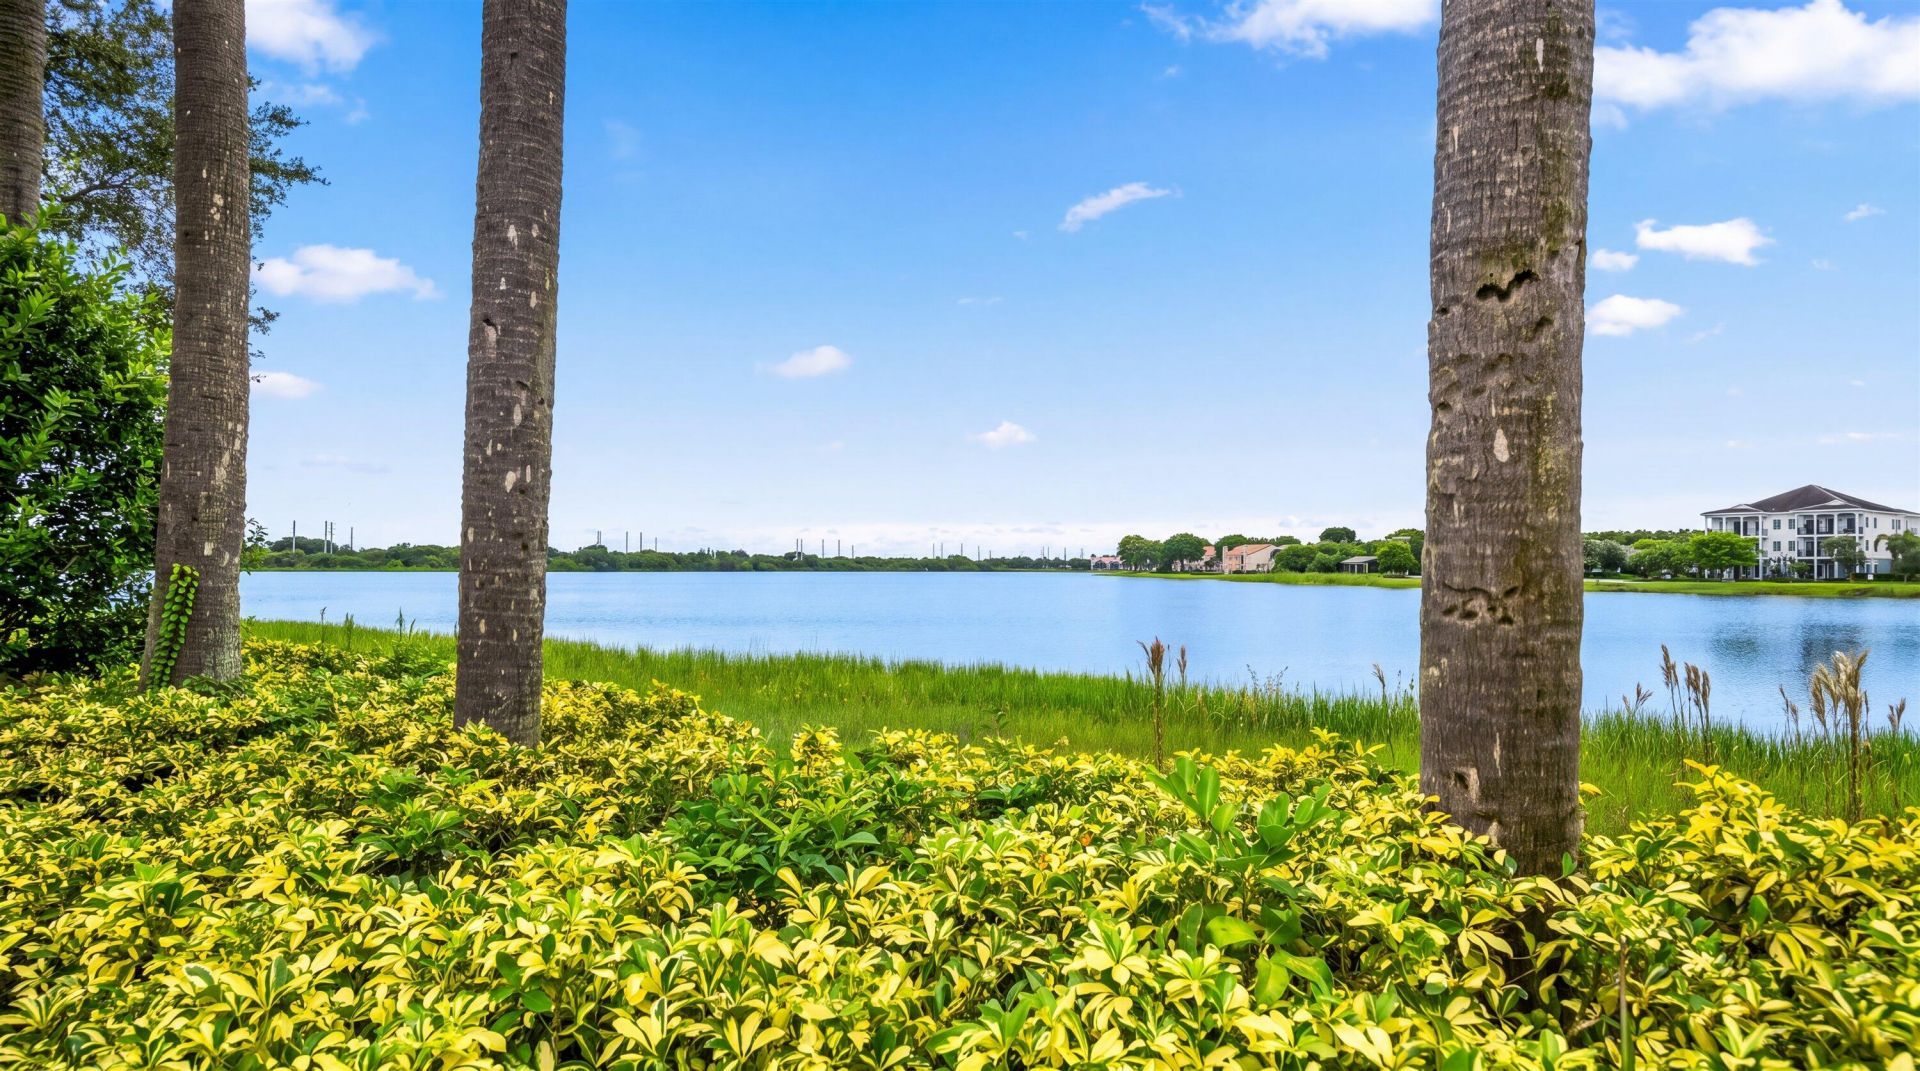
Special View Info: Pool, Water, Lake
SQFT Living: 3140
Structure Type: House
Swimming Pool: Yes
Total Rooms: 8
Utilities: Cable Available, Water Available
Water: Public
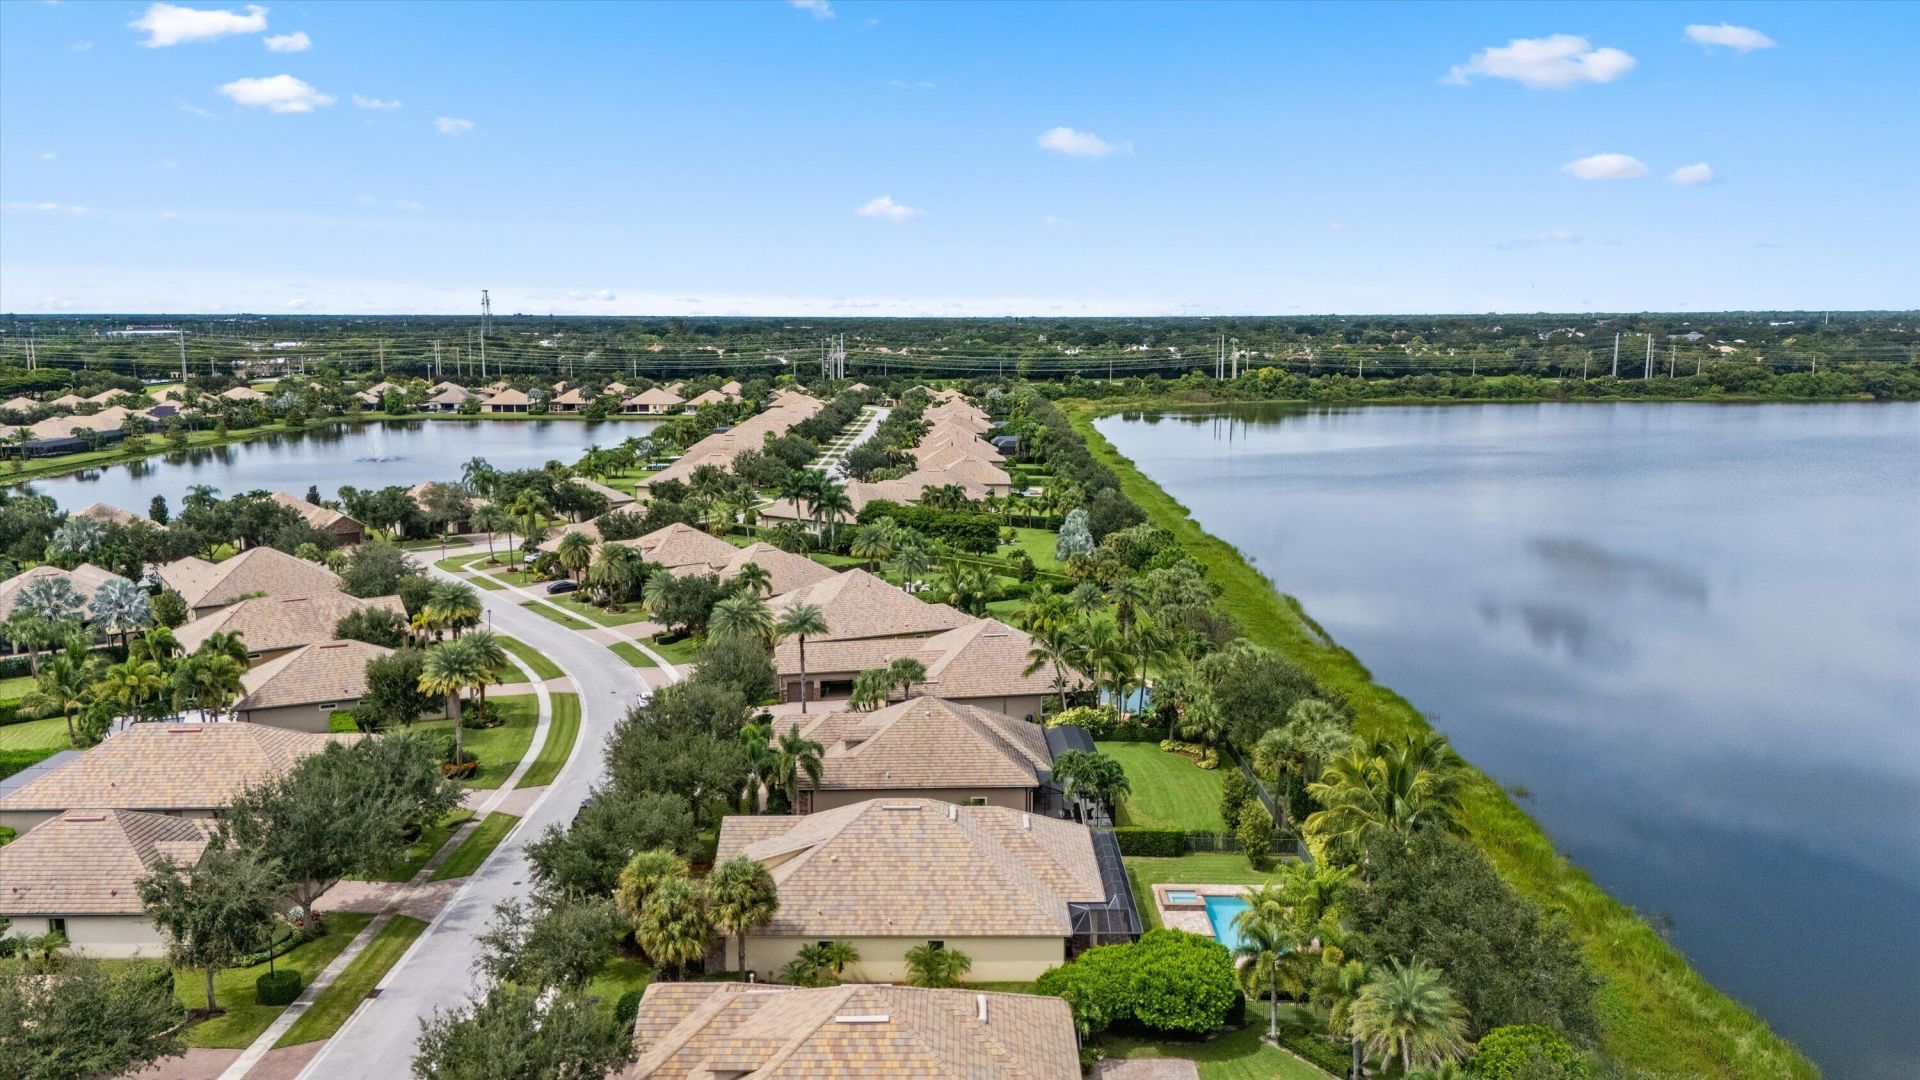
Waterfront Features: Lake Front
Windows: Double Pane Windows, Single Hung Metal, Sliding
Construction: CBS

Room Sizes

Living Room: 12 X 13 Level Main
Kitchen: 13 X 19 Level Main
Primary Bedroom: 16 X 17 Level Main
Den: 14 X 15 Level Main
Dining Room: 14 X 16 Level Main
Great Room: 19 X 29 Level Main

Local Schools

High School: Wellington
Middle School: Polo Park
Elementary School: Panther Run (Palm Beach)

Neighborhood Information

Neighborhood Map

Neighborhood Hero

Neighborhood Highlights

Neighborhood Characteristics

Neighborhood Market Trend

Neighborhood Schools

Courtesy of

Agency Name: Equestrian Sotheby's Internati
Agent Name: Casey B Flannery
Agency Phone: 561-771-2626

agent picture

Presented by

Agent Name: Jerlyn Johnson
Agent Phone: Cell: 772.215.3495
Agency Title: Illustrated Properties
Request Info

IDX logo

Jerlyn Johnson
ipre.com
Agent Cell:
772.215.3495
Office Phone:
561.746.0008

Mortgage Calculator

%
years/fixed
yearly
yearly (est.)

Estimated Payment

$ 7,581.33 Principal & Interest $5,646.66 Property Tax $1,599.25 Homeowner's Insurance $335.42
Mortgage Logo

Login to My Illustrated Account