SIGN UP Login/Register
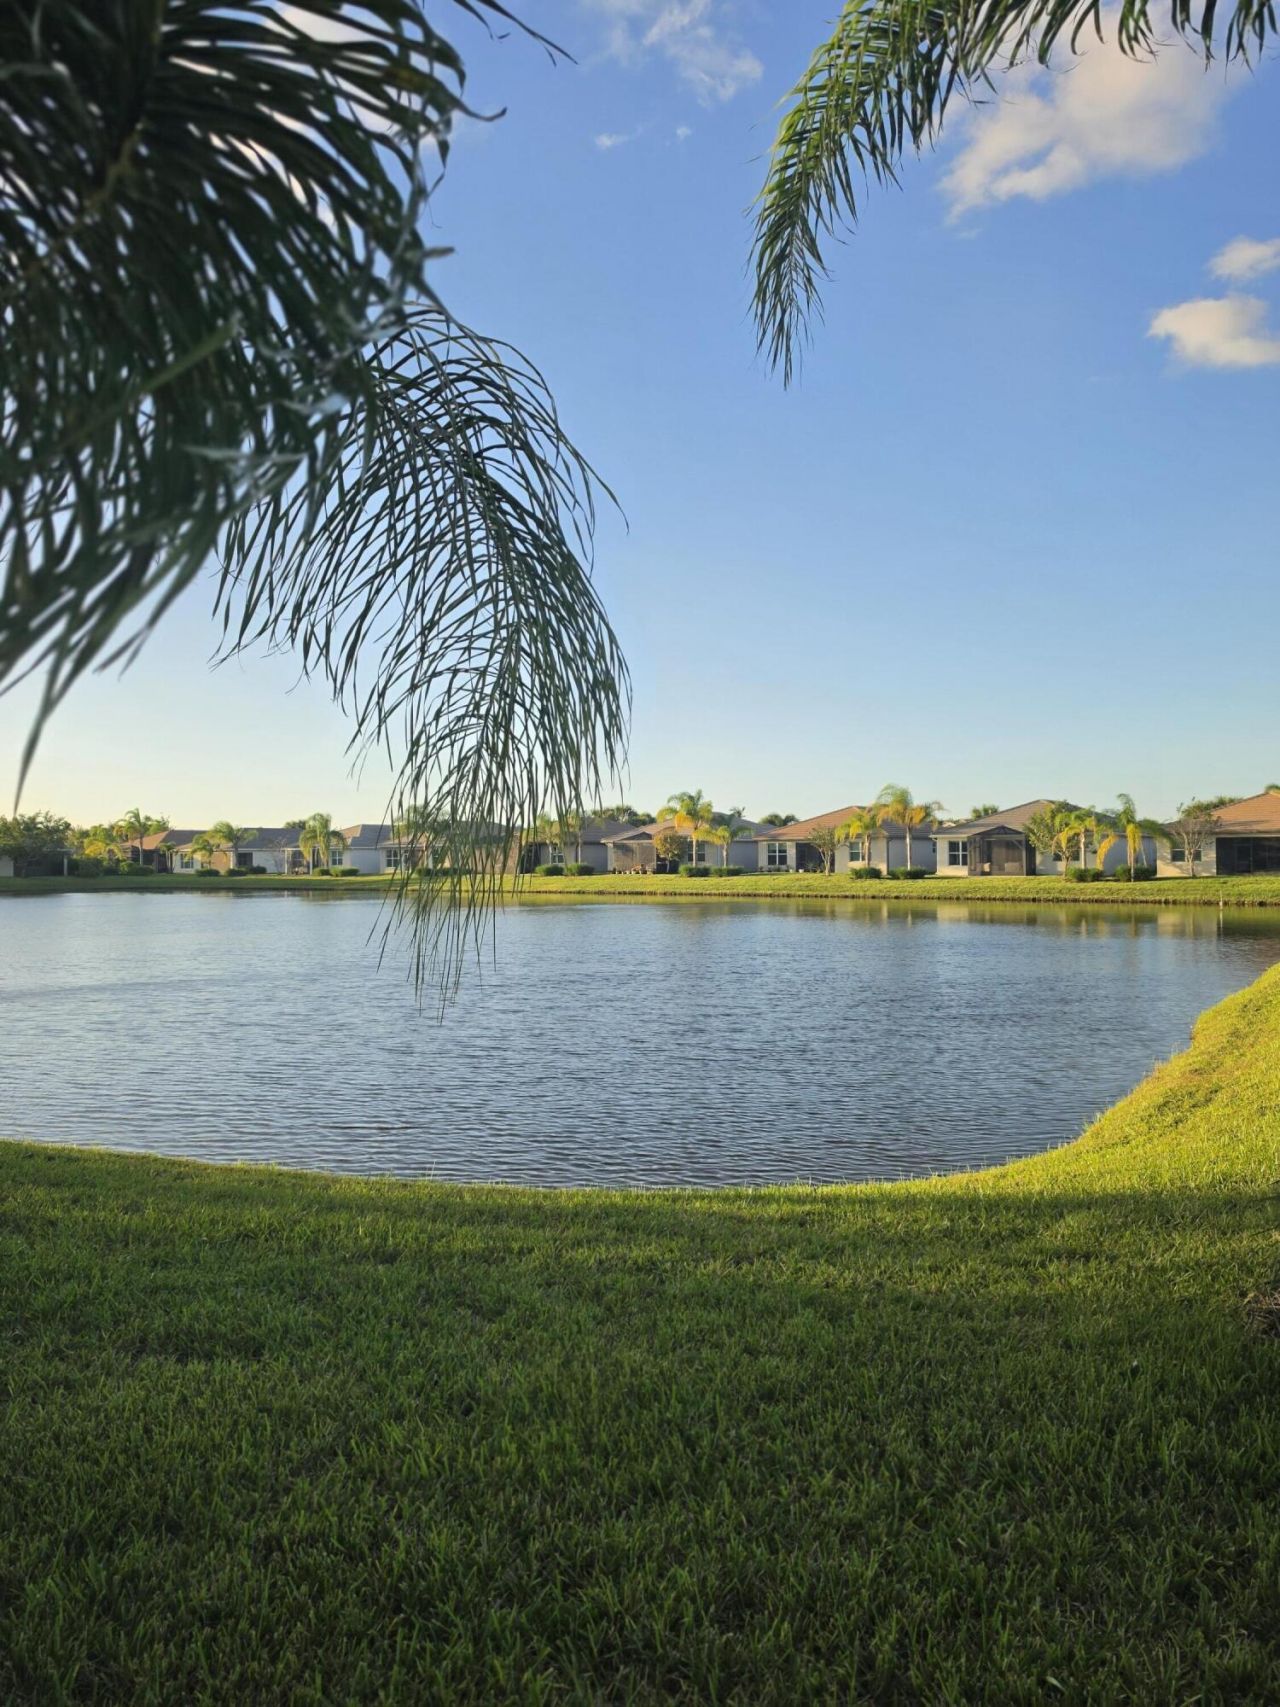
11670 SW Hawkins Terrace, Port Saint Lucie, FL 34987 Photo
New - 5 Hours Ago
11670 SW Hawkins Terrace, Port Saint Lucie, FL 34987 Photo
New - 5 Hours Ago

1 Photos

11670 SW Hawkins Terrace Port St. Lucie, FL 34987
$418,900
  • Beds
    2
  • Baths
    2 full
  • Total Square Feet
    2,133
  • Lot Size
    0.12 acre(s)

Set within Riverland, Valencia Cay in Port St. Lucie, this single-story residence offers 1,355 square feet with two bedrooms and two bathrooms. A two-car garage supplies generous parking and storage. Direct beautiful, waterfront positioning adds a distinction few properties in the area share.....must see lakeside views and the beautiful sunsets. The one-level , split bedroom, design keeps every room easily reachable, with no stairs to navigate. Two full baths serve the bedrooms and visitors wit...

View More

Property Summary

MLS Number: B26092219
Status: Active
Subdivision: RIVERLAND PARCEL A - PLAT TEN
County: Saint Lucie
Bedrooms: 2
Total Square Feet: 2,133
Price Per Sq. Ft.: $196
New Constuction: No
Waterfront: Yes
Property Type: Residential - Single Family
Cooling: Central Air, Ceiling Fan(s), Electric, Paddle Fan(s)
Garage: 2 car attached
Heating: Central, Electric
Lot Size: 0.12 Acres
Roof Type: Flat, Tile
Stories: 1.0
Taxes: $7,798
Year Built: 2020

Featured Amenities

Bar
Built-in Features
Kitchen Island
Pantry
Walk-In Closet(s)
Bedroom Layout - Split
Roman Tub
Basketball Court
Billiard Room
Clubhouse
Dog Park
Fitness Center
Game Room
Hot Water
Indoor Pool
Jogging Path
Management
Park
Parking
Pool
Spa/Hot Tub
Tennis Court(s)
Manager On Site
Bar
Bocce Ball
Cafe/Restaurant
Community Room
Heated Pool
Hobby Room
Lobby
Maintained Community
Pickleball Court(s)
Sidewalks
Street Lights
Gated
Security
Maintenance
Recreation Facilities

Property Details

Appliances: Gas Water Heater, Cooktop, Dryer, Dishwasher, Gas Range, Ice Maker, Microwave, Oven, Refrigerator, Water Heater, Washer, Gas Cooktop, Freezer
Association: VALENCIA CAY HOMEOWNERS ASSOCIATION
Association Fee Includes: Insurance, Maintenance Grounds, Maintenance Structure, Security, Trash, Common Areas, Legal/Accounting, Res
Exterior: Concrete, CBS, Concrete Block - With Stucco
Flooring: Carpet, Tile
Furnished: Furnished
Guest House Y/N: No
Hot Tub: Yes
Laundry: Inside
Parcel#: 431670000420007
Parking: Driveway, Garage Door Opener, Paver Block, Decorative, Garage, Attached Garage
Parking Notes: Driveway, Garage Door Opener, Paver Block, Decorative
Patio/Porch: Patio - Covered, Patio - Screened, Patio
Pets Allowed: Yes, Breed Restrictions, Cats OK, Dogs OK, Number Limit, Pet Restrictions Possible
Restrictions: Buyer Approval Required, Parking - No Boat, Parking - No Commercial Vehicles, Parking - No RV, Lease Res
Sewer: Public Sewer
Special View Info: Lake
SQFT Living: 1355
Structure Type: House
Total Rooms: 3
Utilities: Cable Available, Electricity Available, Natural Gas Connected, Phone Available, Sewer Available, Undergro
Water: Public
Waterfront Features: Lake Access, Lake Front, Pond
Windows: Blinds, Storm Window(s)
Construction: Concrete,CBS,Concrete Block - With Stucco

Room Sizes

Kitchen: 10 X 12 Level Main
Living Room: 20 X 13 Level Main

Neighborhood Information

Neighborhood Map

Neighborhood Hero

Neighborhood Highlights

Neighborhood Characteristics

Neighborhood Market Trend

Neighborhood Schools

Courtesy of

Agency Name: Atlantic Shores ERA Powered
Agent Name: Emilio Gonzalez
Agency Phone: 772-228-2111

agent picture

Presented by

Agent Name: Jerlyn Johnson
Agent Phone: Cell: 772.215.3495
Agency Title: Illustrated Properties
Request Info

IDX logo

Jerlyn Johnson
ipre.com
Agent Cell:
772.215.3495
Office Phone:
561.746.0008

Mortgage Calculator

%
years/fixed
yearly
yearly (est.)

Estimated Payment

$ 2,828.87 Principal & Interest $2,056.86 Property Tax $649.83 Homeowner's Insurance $122.18
Mortgage Logo

Login to My Illustrated Account