SIGN UP Login/Register
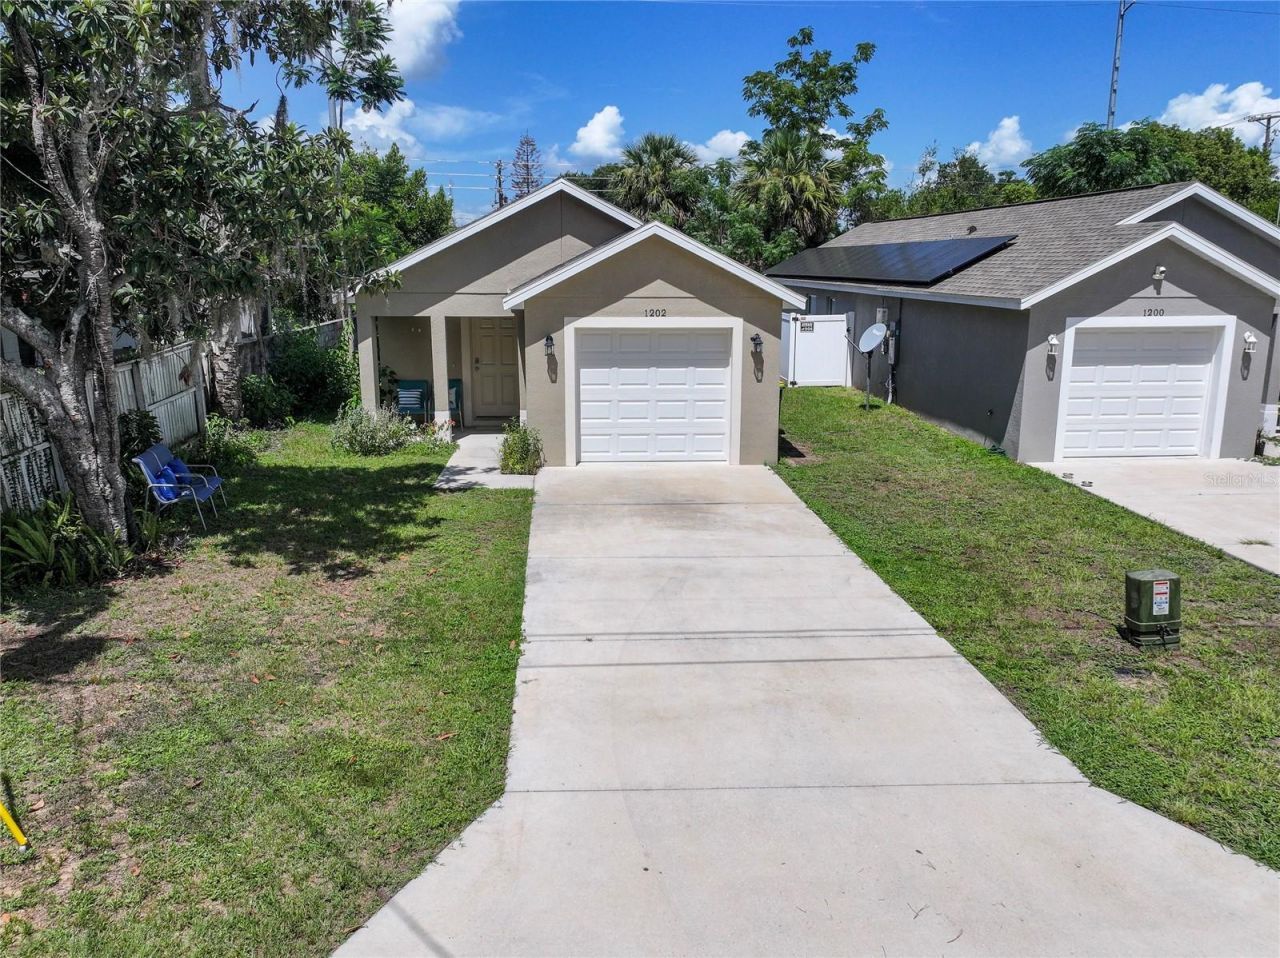
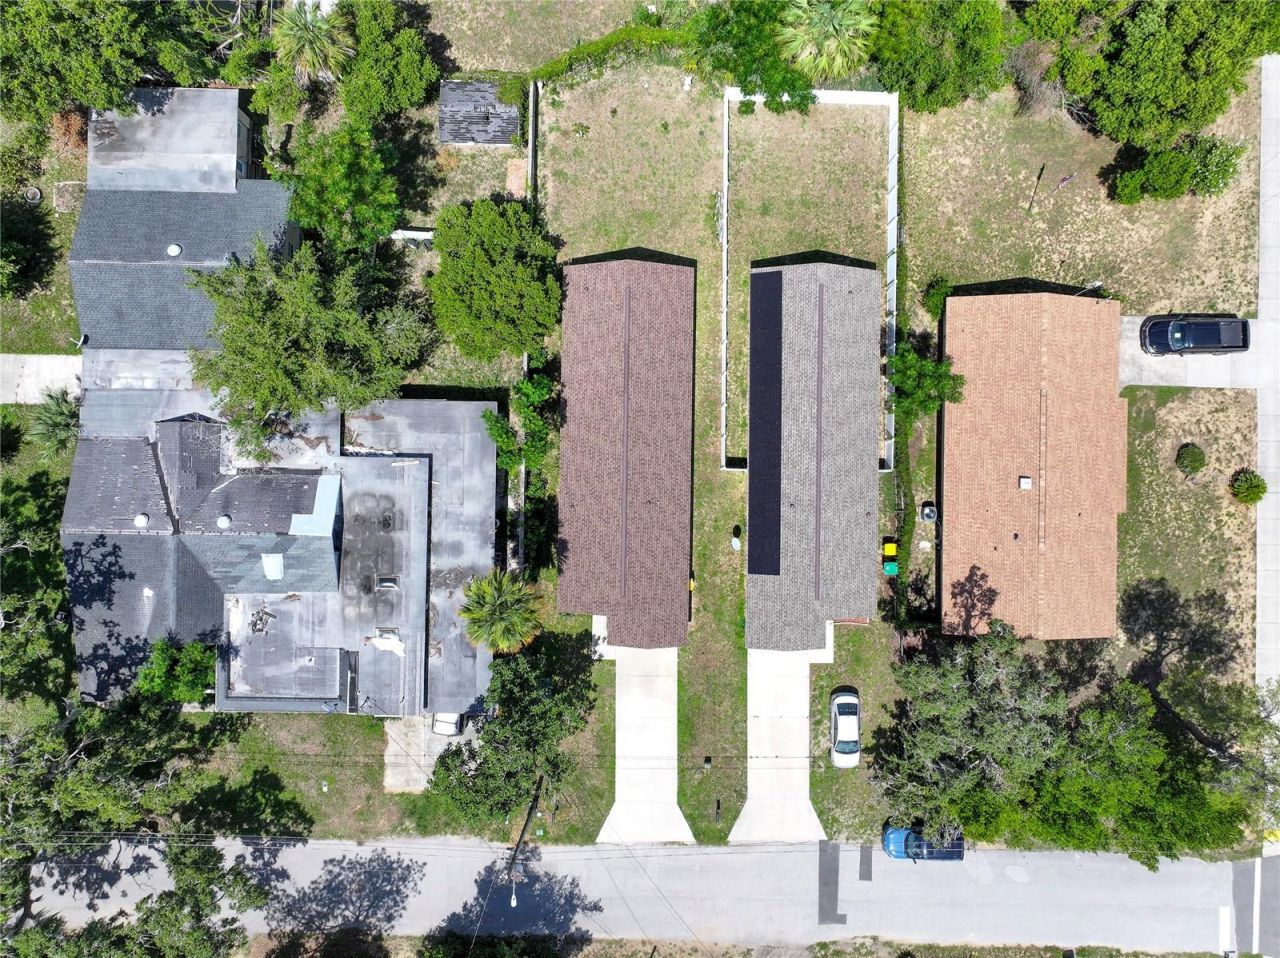
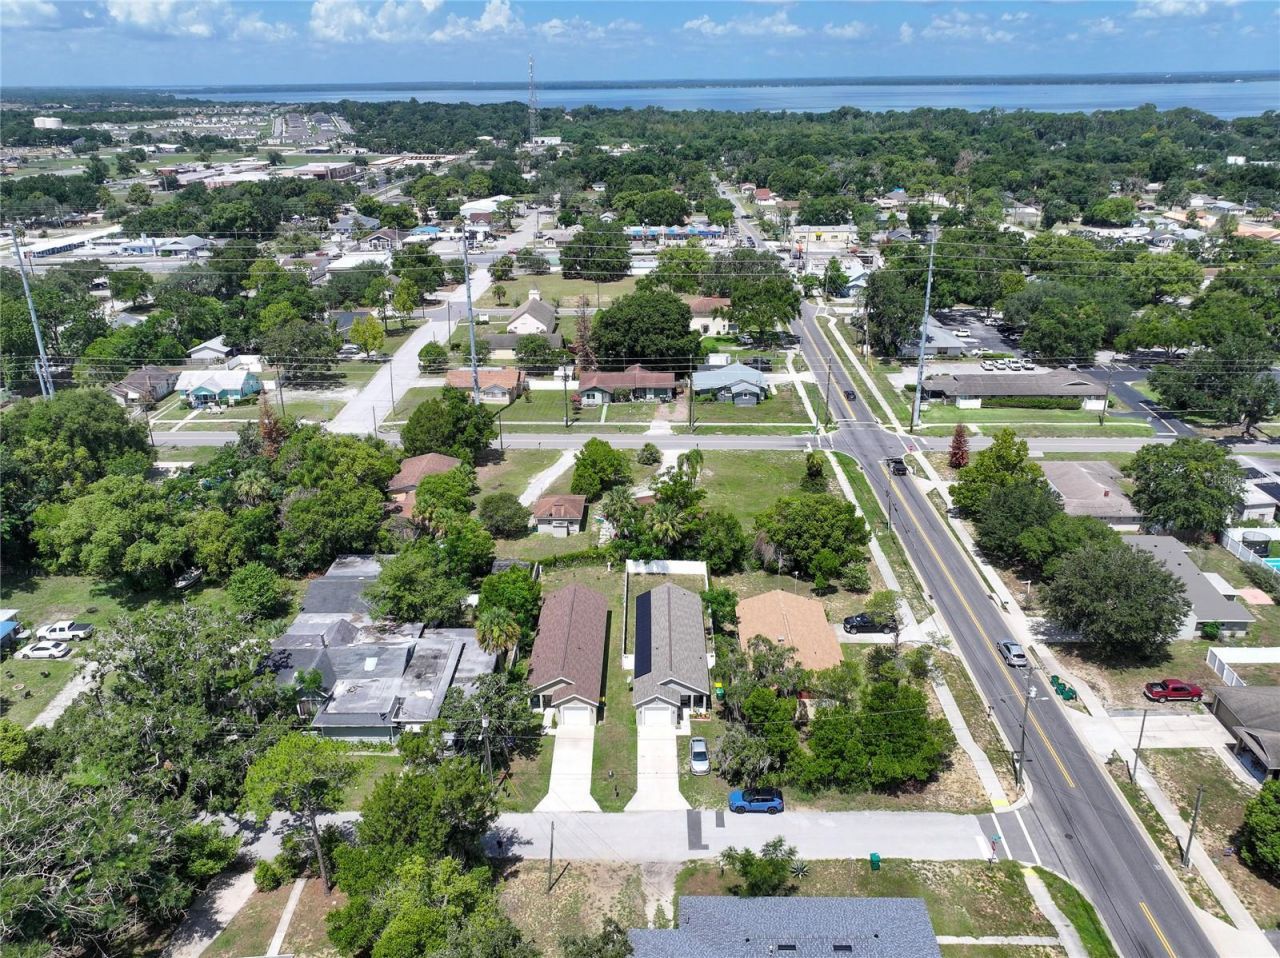
1202 S Dewey Street , Eustis, FL 32726 Photo
New - 31 Hours Ago
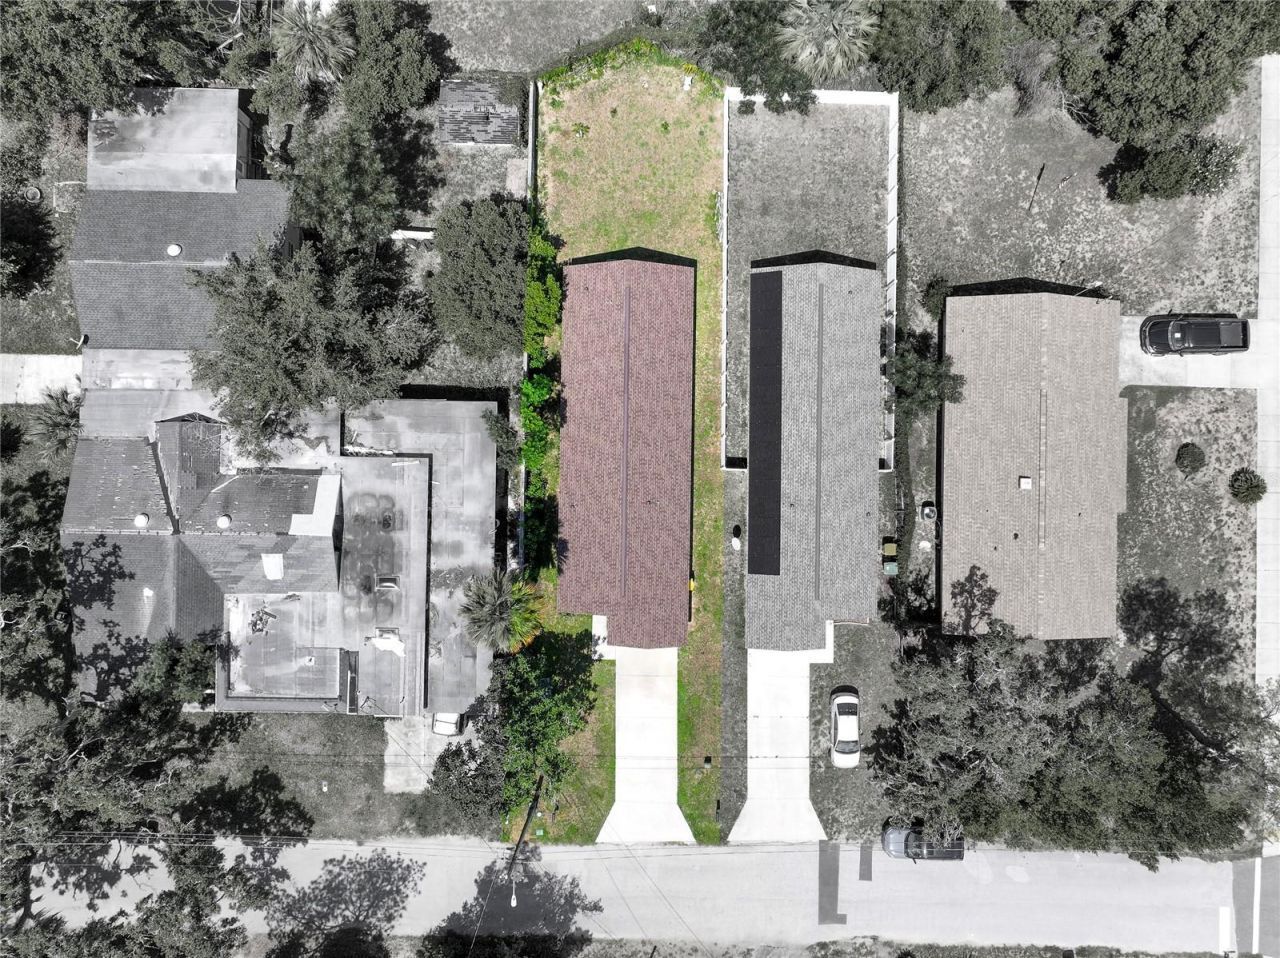
1202 S Dewey Street , Eustis, FL 32726 Photo
New - 31 Hours Ago
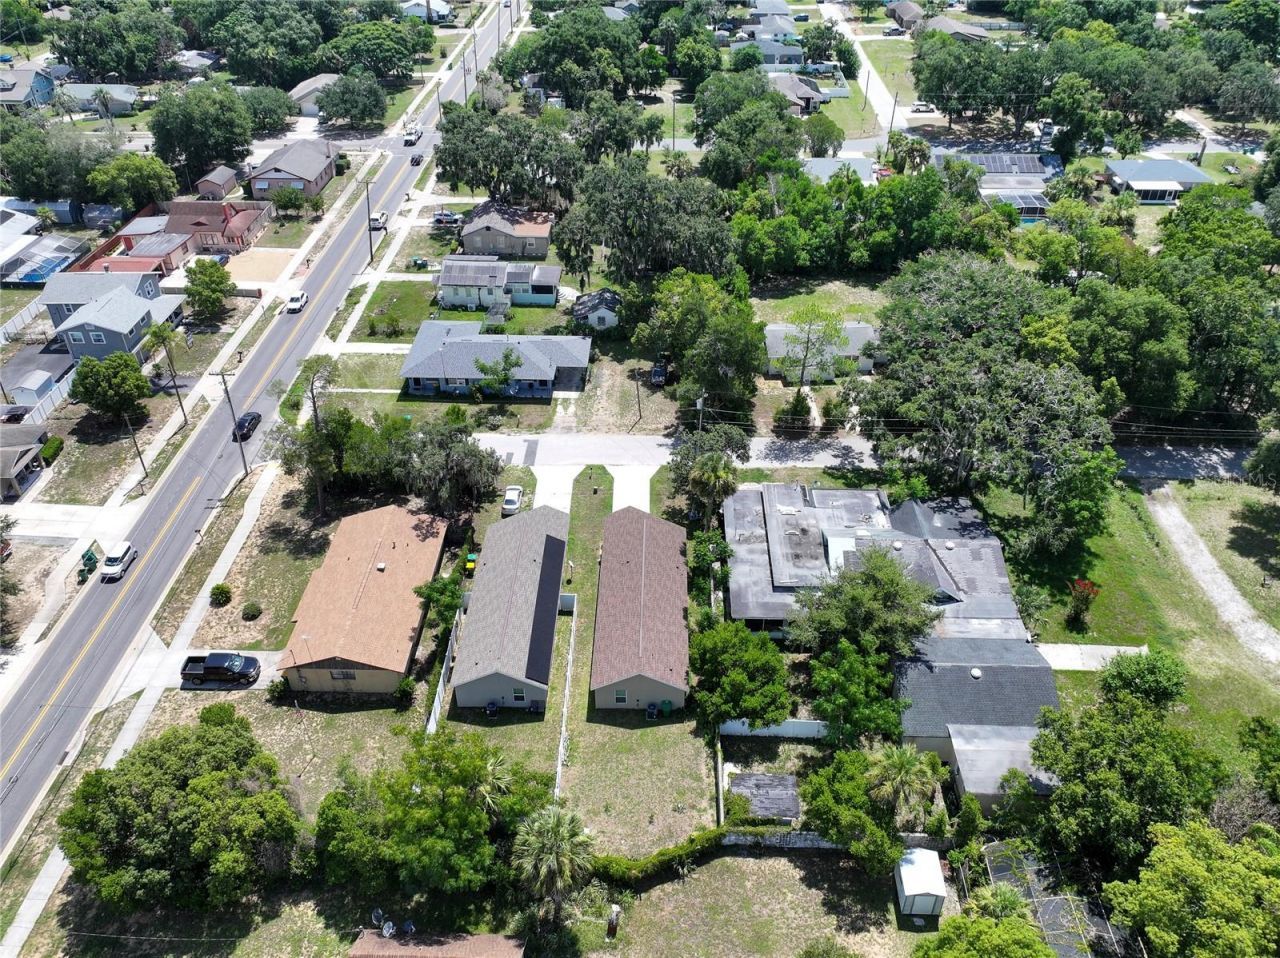
1202 S Dewey Street , Eustis, FL 32726 Photo

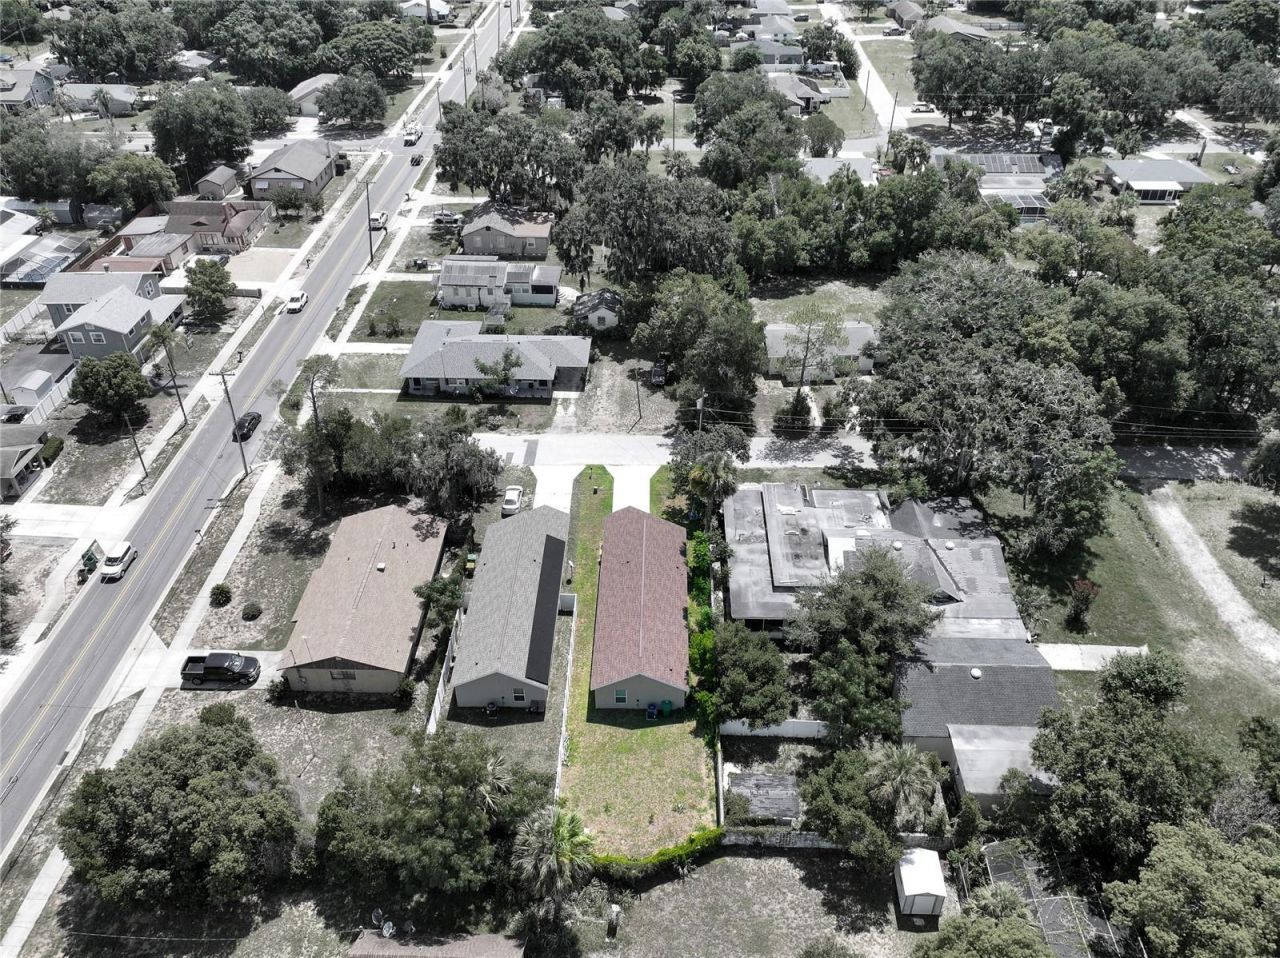
30 Total Photos [Click to View All]

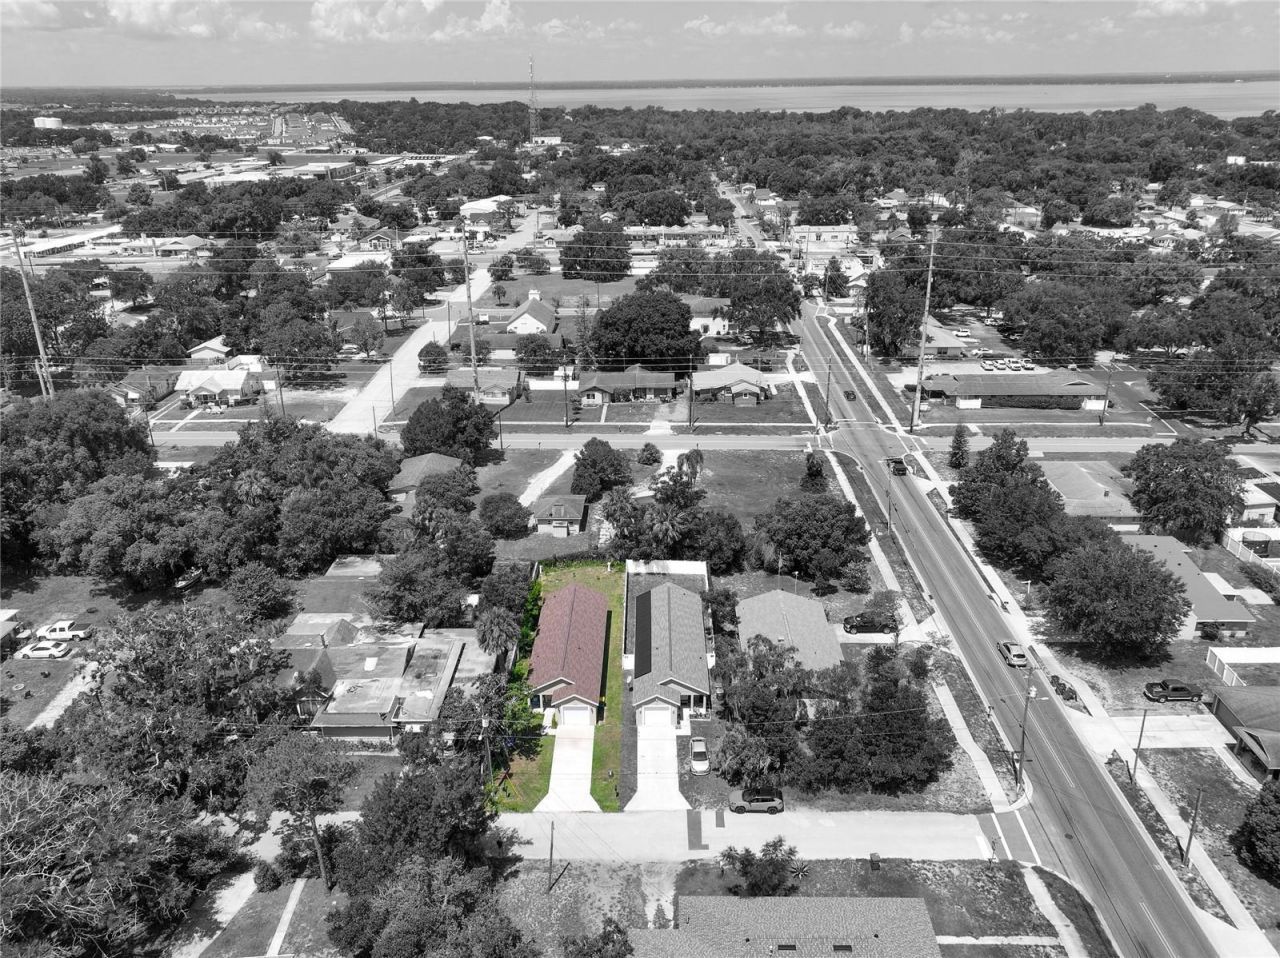
1202 S Dewey Street Eustis, FL 32726
$280,000
  • Beds
    3
  • Baths
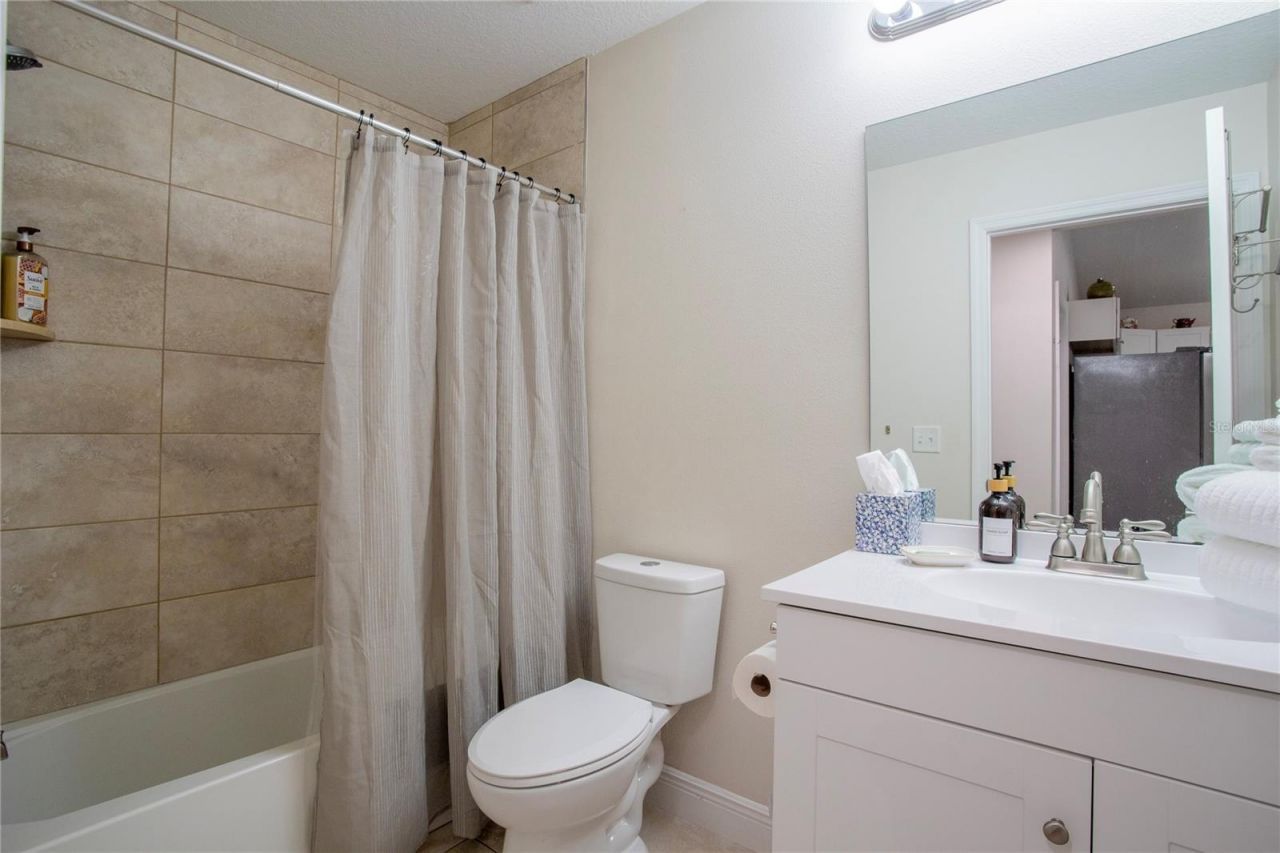
    2 full
  • Total Square Feet
    1,063
  • Lot Size
    0.10 acre(s)

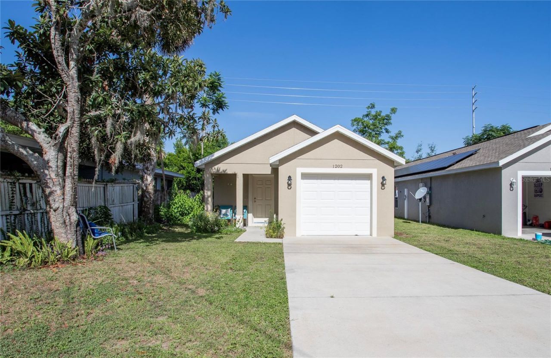
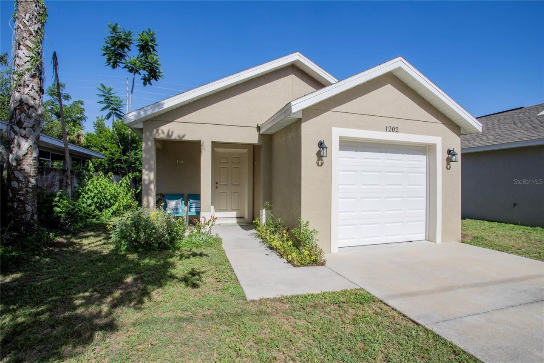
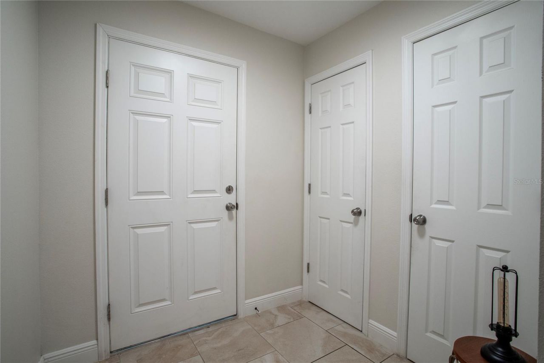
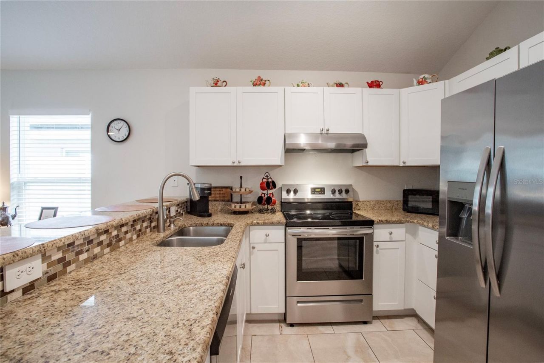
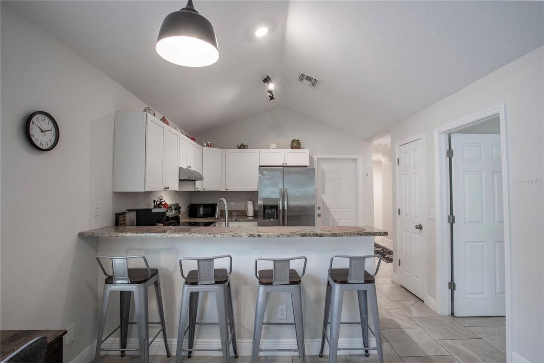
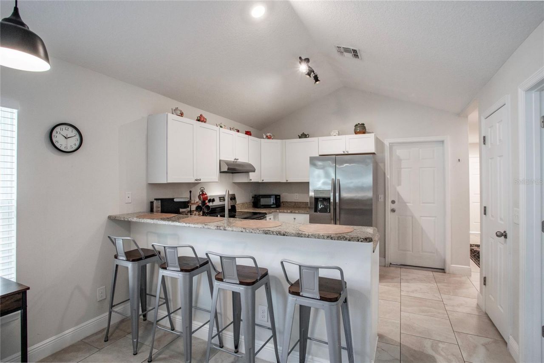
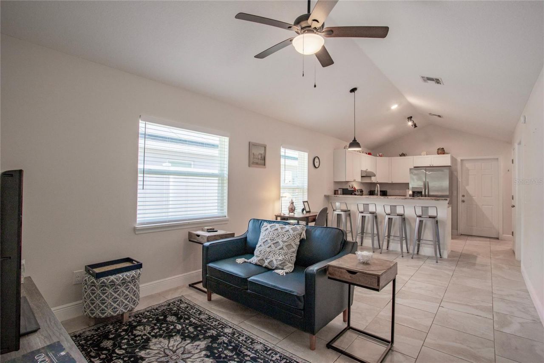
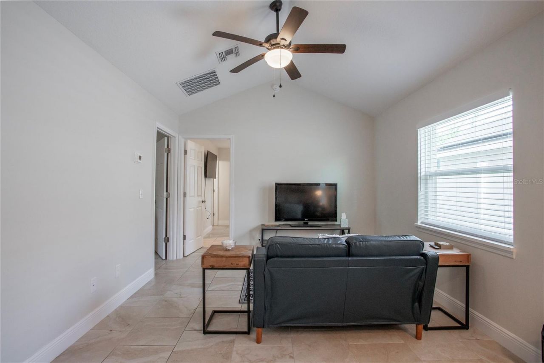
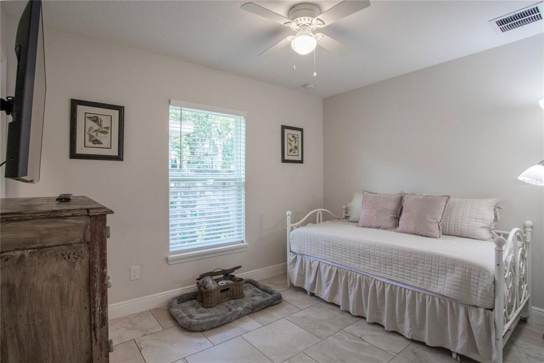
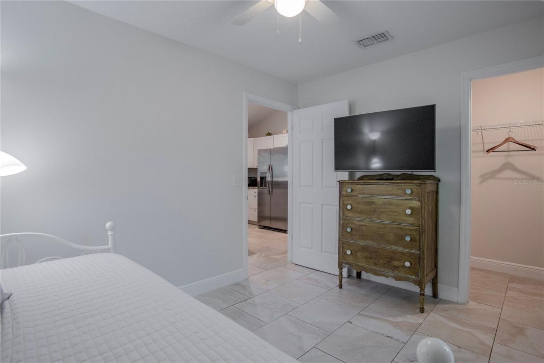
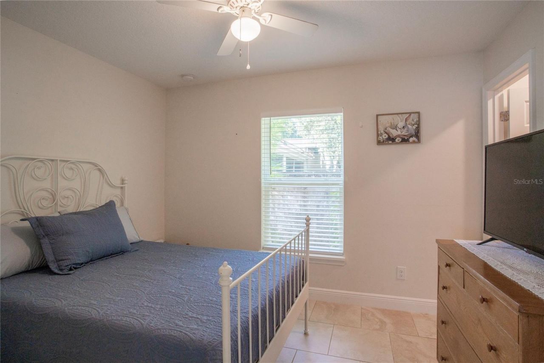
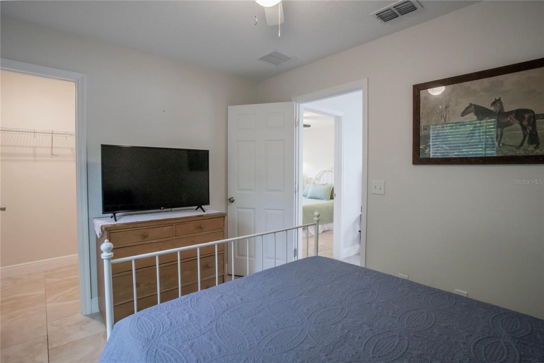
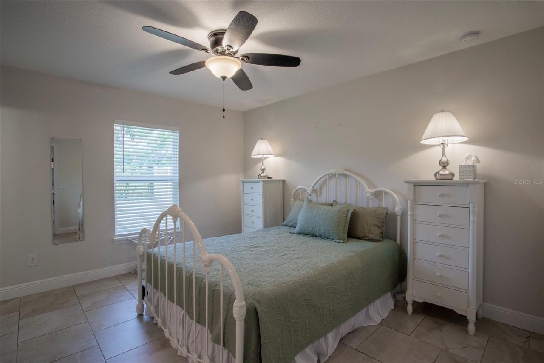
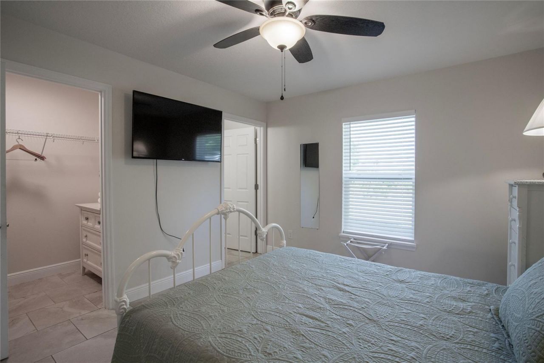
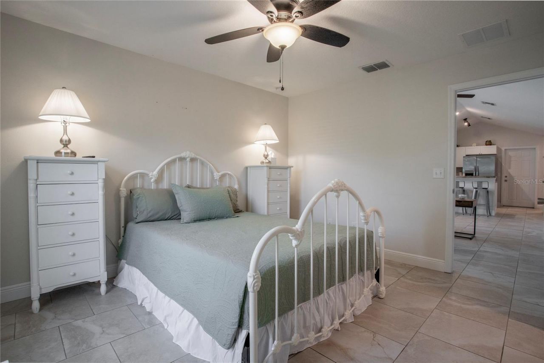
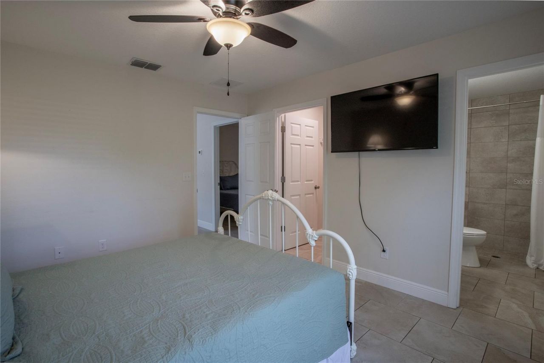
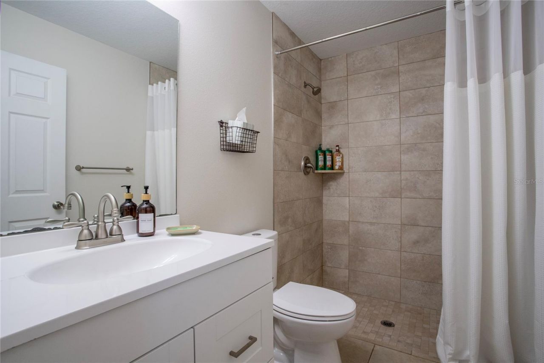
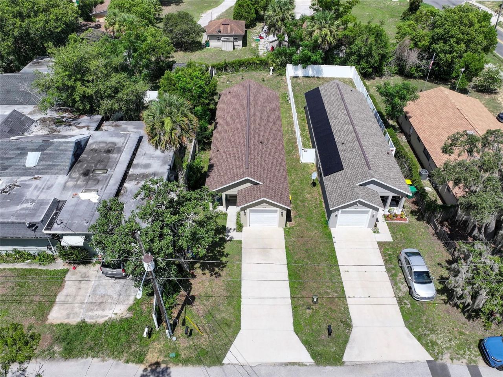
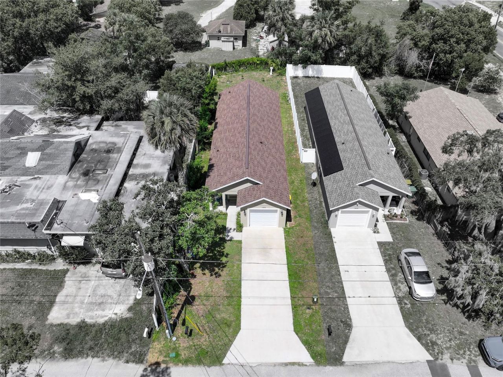
Income-producing Airbnb opportunity in Eustis! Built in 2022, this 3-bedroom, 2-bath concrete block home offers a newer, low-maintenance property that is currently operating as a short-term rental. The home features an open floor plan with vaulted ceilings in the main living area, ceramic tile flooring throughout, and walk-in closets in all three bedrooms. The kitchen includes granite countertops, stainless steel appliances, a closet pantry, and an open layout that allows guests to gather comfor...

View More

Property Summary

MLS Number: G5115494
Status: Active
Days on Market: 1
Subdivision: EUSTIS BISHOPS
County: Lake
Bedrooms: 3
Total Square Feet: 1,063
Price Per Sq. Ft.: $263
Style: Contemporary
New Constuction: No
Waterfront: No
Property Type: Residential - Single Family
Cooling: Central Air
Garage: 1 car attached
Heating: Central, Electric
Lot Size: 0.10 Acres
Roof Type: Shingle
Stories: 1.0
Taxes: $3,204
Year Built: 2023

Featured Amenities

Ceiling Fans(s)
High Ceilings
Living Room/Dining Room Combo
Primary Bedroom Main Floor
Stone Counters
Thermostat
Window Treatments

Property Details

Appliances: Dishwasher, Dryer, Electric Water Heater, Microwave, Range, Refrigerator, Washer
Builder: LCRD, Inc.
Days on Site: 1
Directions: From State Road 19 in Eustis, East on E. Lakeview Ave, Right on S Dewey St, House is on the Right. Please include rider DD. Seasonal Rentals.
Exterior: Block, Stucco
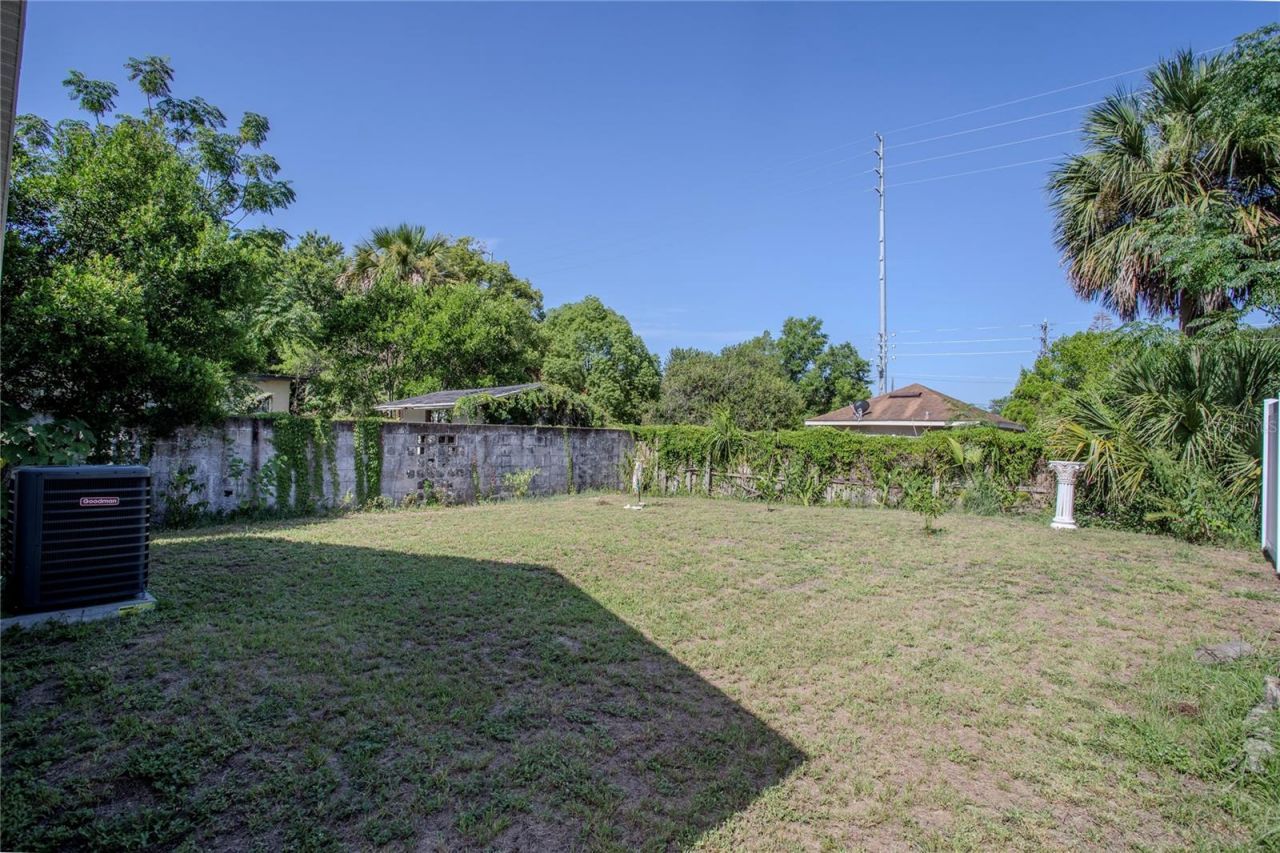
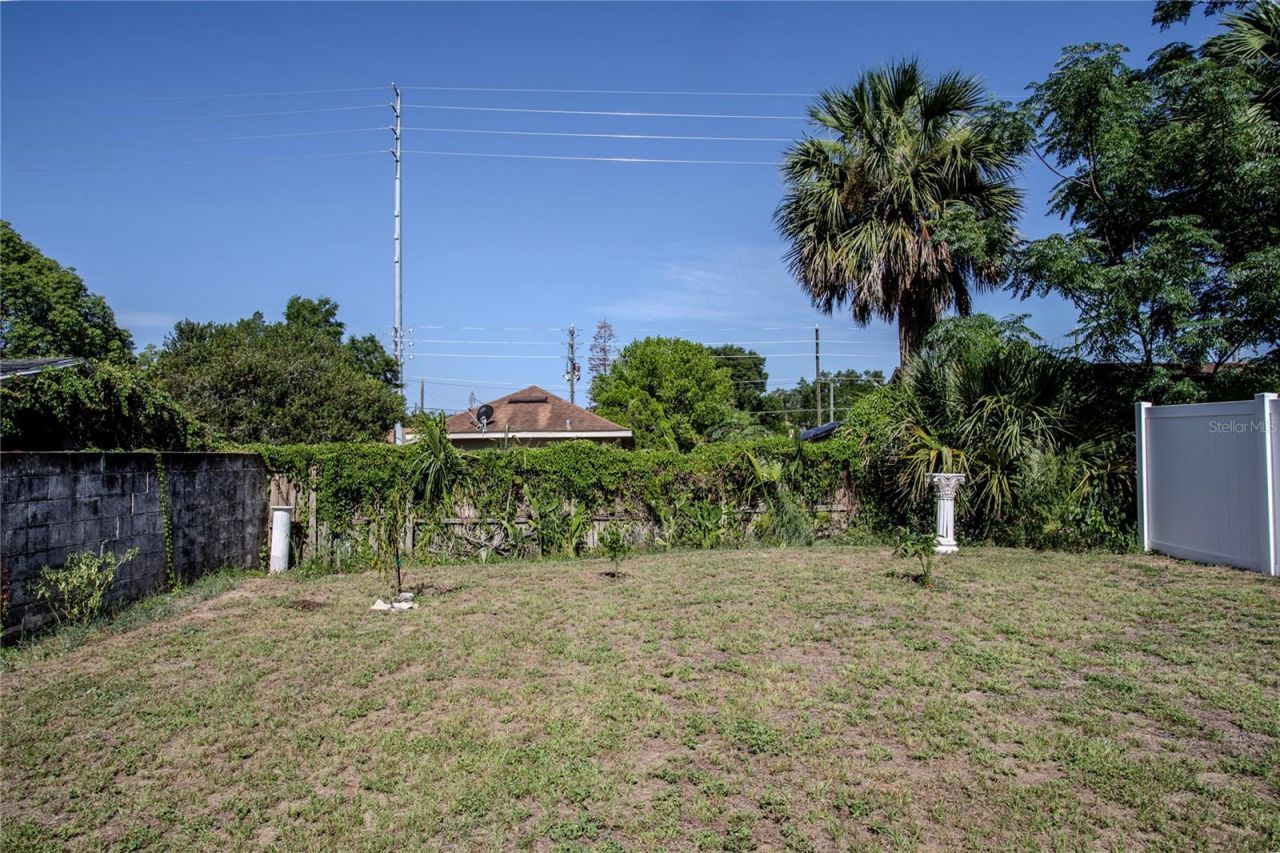
Outdoor Features: Private Yard
Flood Zone Code: X
Flooring: Ceramic Tile
Foundation: Slab
Garage Dimensions: 13x25
Home Style: Contemporary
Home Warranty Y/N: No
Listing Terms: Cash, Conventional, FHA, VA Loan
Lot: City Limits, Landscaped, Level, Paved
Lot Dimensions: 0.1
Other Equipment: Private Yard
Ownership: Fee Simple
Parking: Driveway, Garage Door Opener, Oversized
Parking Notes: Driveway, Garage Door Opener, Oversized
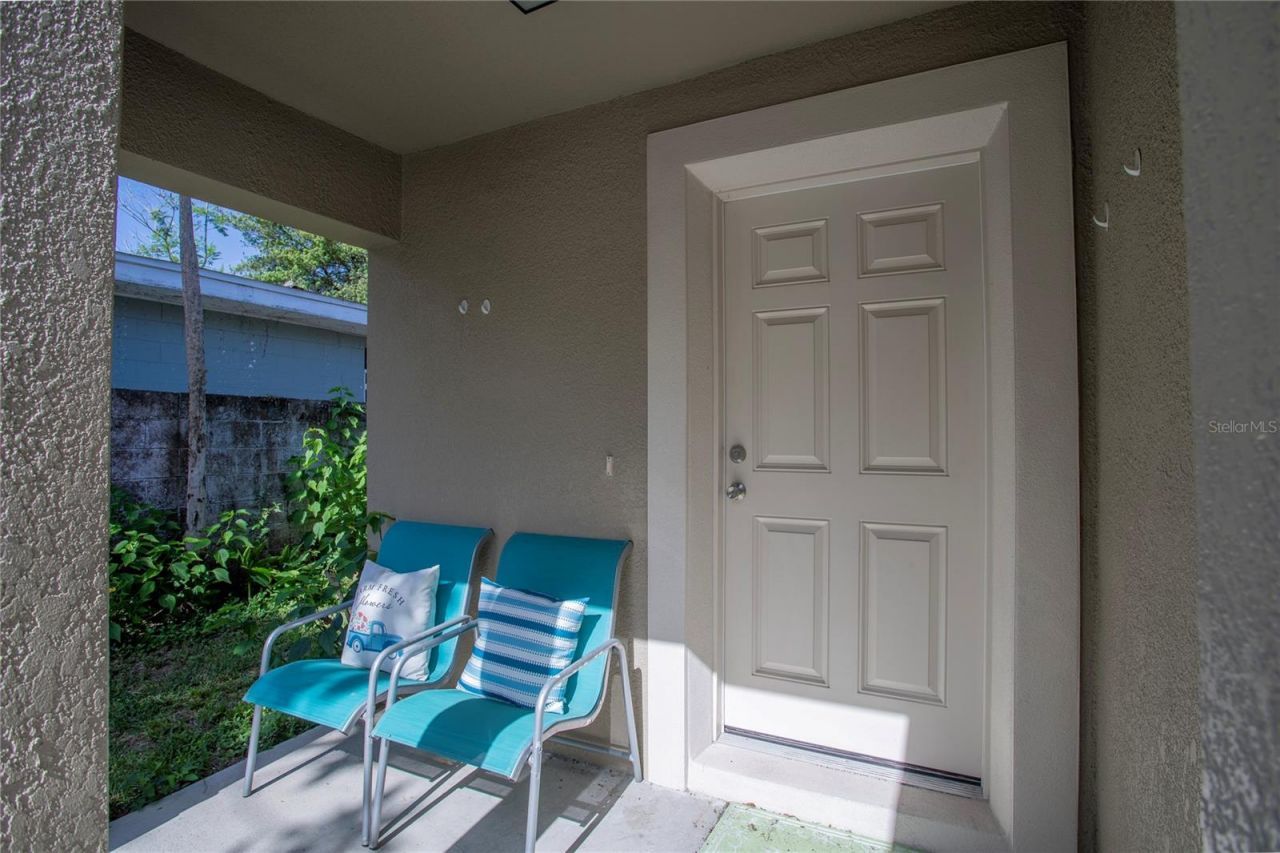
Patio/Porch: Covered
Pets Allowed: Cats OK, Dogs OK
Pets Restrictions: Check with City/County
Property Attached Y/N: Yes
Property Sub-Type: Single Family Residence
Security: Smoke Detector(s)
Sewer: Public Sewer
Showing Instructions: Appointment Only, See Remarks, ShowingTime
Special Sale Provisions: None
Utilities: BB/HS Internet Available, Cable Connected, Electricity Connected, Sewer Connected, Underground Utilities, Water Connected
Vegetation: Trees/Landscaped
Water: Public
Water Access Y/N: No
Windows: Blinds
Zoning: SR
Construction: Block,Stucco

Room Sizes

Great Room: 19x11.3
Kitchen: 9x11.3
Primary Bedroom: 13x11.3
Primary Bathroom: 5.4x8.1
Bedroom 2: 9.5x11.6
Bedroom 3: 9.5x11.6
Bathroom 2: 4.11x8.1

Local Schools

High School: Eustis High School
Middle School: Eustis Middle
Elementary School: Eustis Heights Elem

Neighborhood Information

Neighborhood Map

Neighborhood Hero

Neighborhood Highlights

Neighborhood Characteristics

Neighborhood Market Trend

Neighborhood Schools

Courtesy of

Agency Name: HANSON REAL ESTATE GROUP, INC.
Agency Contact: 352-383-3772
Agent Name: Valerie Barber

agent picture

Presented by

Agent Name: Jerlyn Johnson
Agent Phone: Cell: 772.215.3495
Agency Title: Illustrated Properties
Request Info

IDX logo

Jerlyn Johnson
ipre.com
Agent Cell:
772.215.3495
Office Phone:
561.746.0008

Mortgage Calculator

%
years/fixed
yearly
yearly (est.)

Estimated Payment

$ 1,723.51 Principal & Interest $1,374.84 Property Tax $267.00 Homeowner's Insurance $81.67
Mortgage Logo

Login to My Illustrated Account

Pixel