SIGN UP Login/Register
12896 SW Gingerline Drive, Port Saint Lucie, FL 34987 Photo

28 Photos

12896 SW Gingerline Drive Port St. Lucie, FL 34987
$474,900
  • Beds
    2
  • Baths
    2 full
  • Total Square Feet
    2,471
  • Lot Size
    0.13 acre(s)

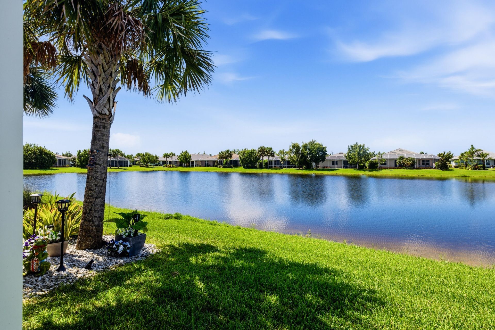
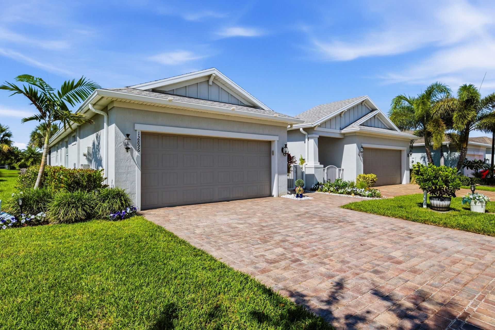
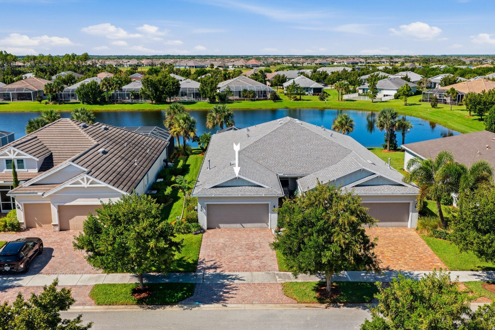
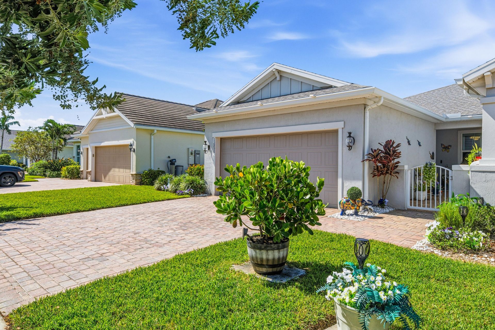
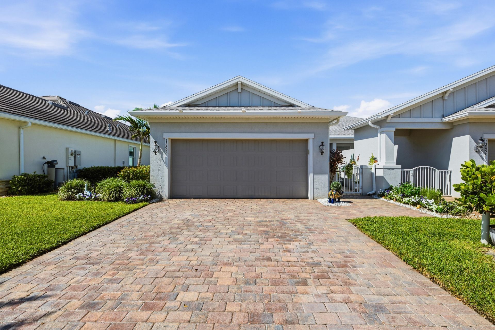
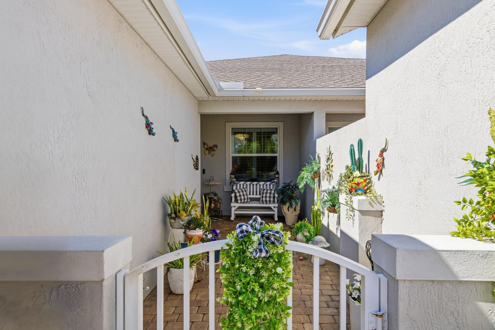
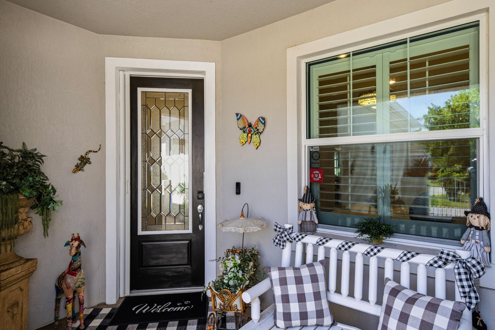
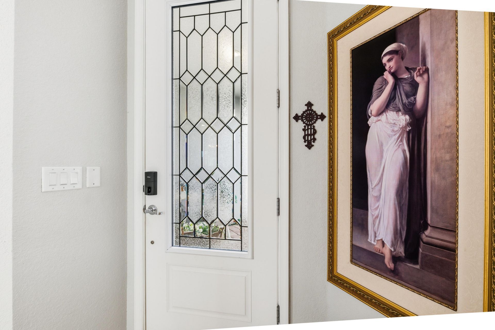
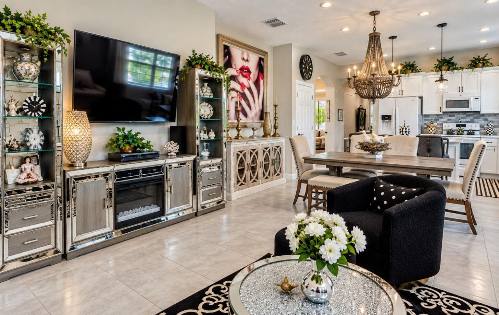
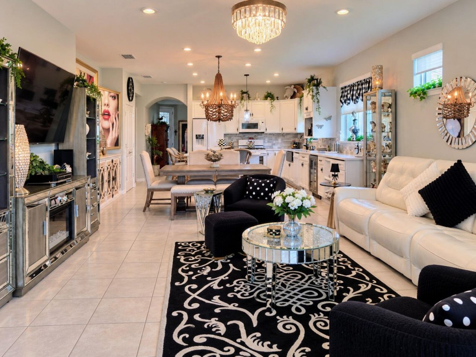
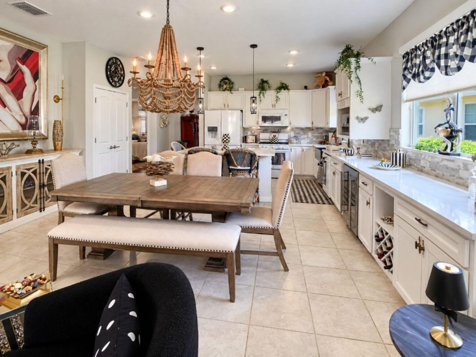
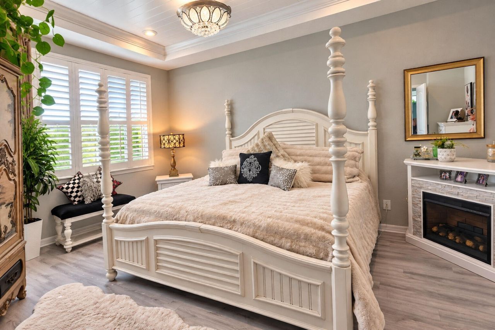
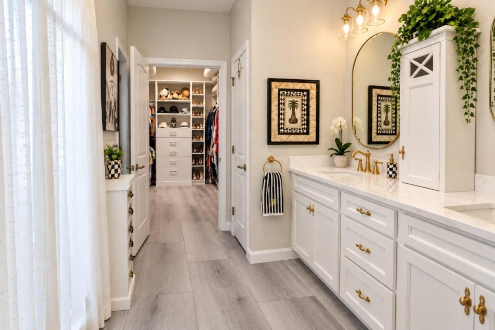
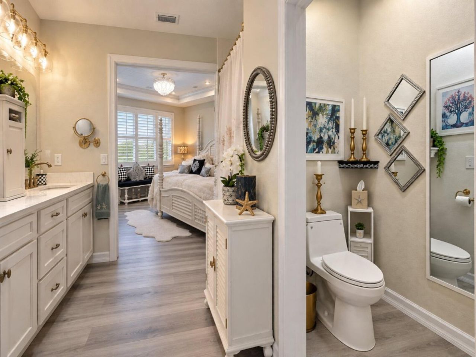
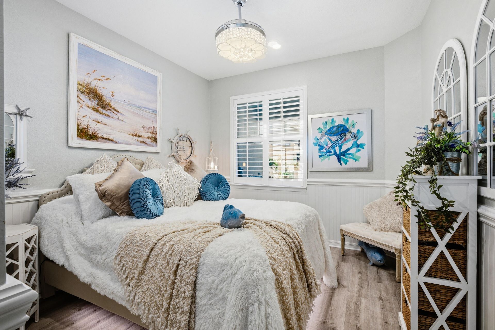
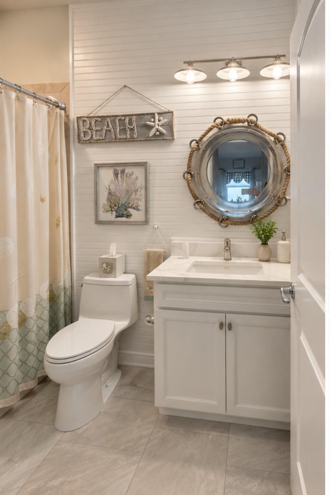
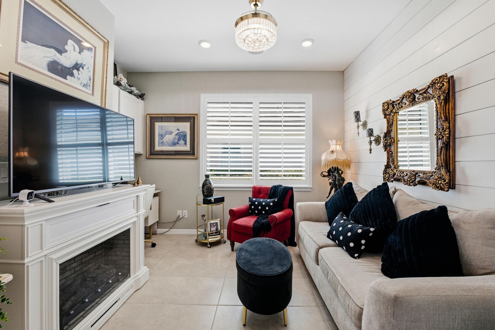
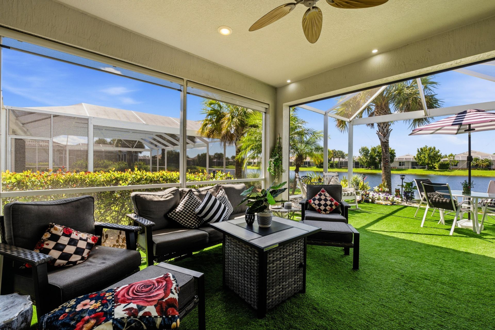
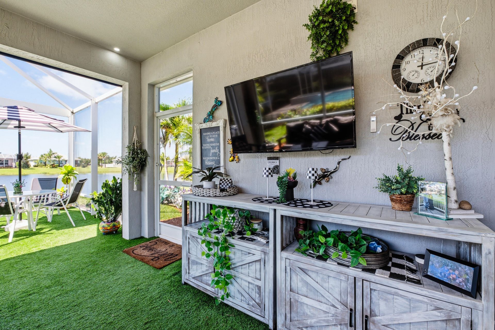
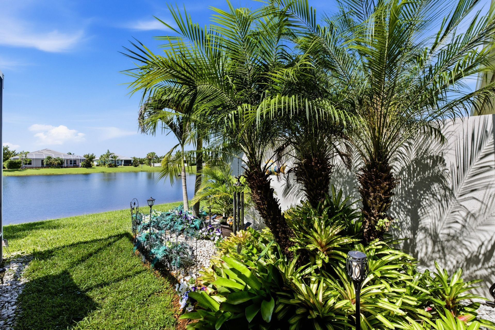
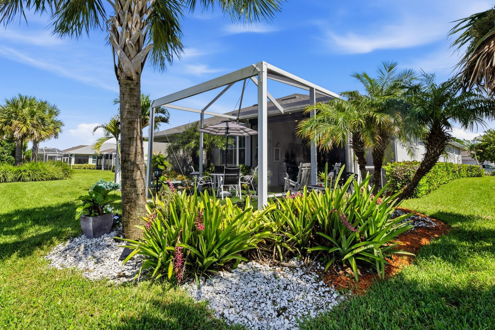
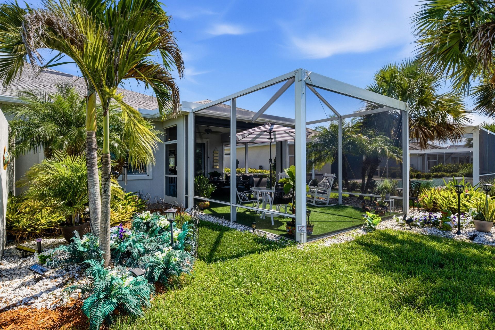
Welcome to this beautifully updated open concept 2 bedroom, 2 bath villa with den, 2 car garage and1,579 sq ft under air. Originally built as a model home, it has been extensively updated and combines comfort, style, and an impressive list of upgrades. As you approach the villa, you are welcomed through a charming white gate into a long pavered courtyard leading to the front door. From the moment you step inside, your eye is drawn through the home to the beautiful wide lake view and spacious 14...

View More

Property Summary

MLS Number: B26083620
Status: Active
Days on Market: 10
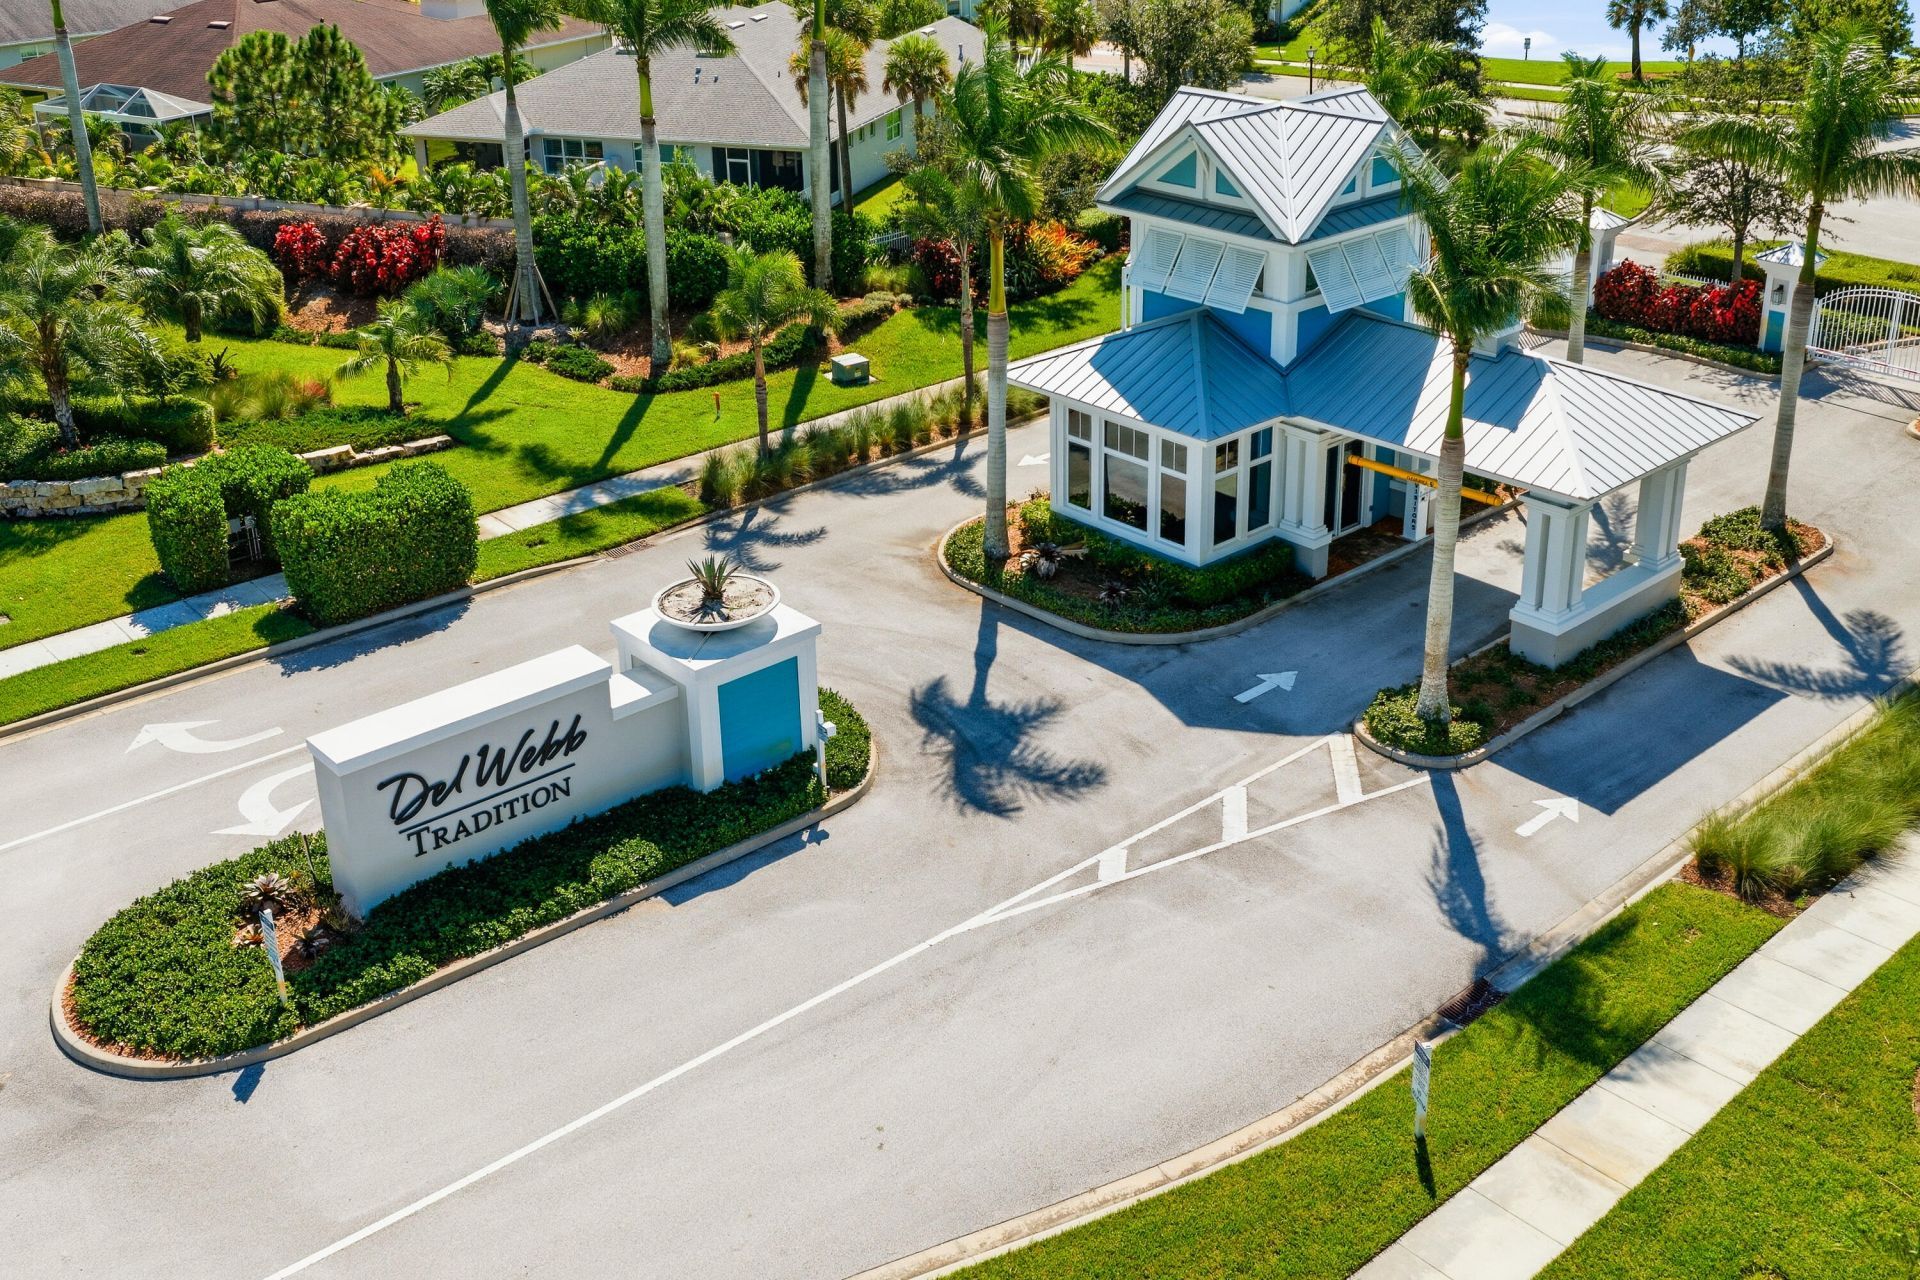
Subdivision: DEL WEBB AT TRADITION
County: Saint Lucie
Bedrooms: 2
Total Square Feet: 2,471
Price Per Sq. Ft.: $192
New Constuction: No
Waterfront: Yes
Property Type: Residential - Single Family
Cooling: Central Air, Ceiling Fan(s), Electric
Garage: 2 car attached
Heating: Central, Electric
Lot Size: 0.13 Acres
Roof Type: Composition, Shingle
Stories: 1.0
Taxes: $4,938
Year Built: 2019
HOA Fee: $490.48/ Monthly

Featured Amenities

Kitchen Island
Walk-In Closet(s)
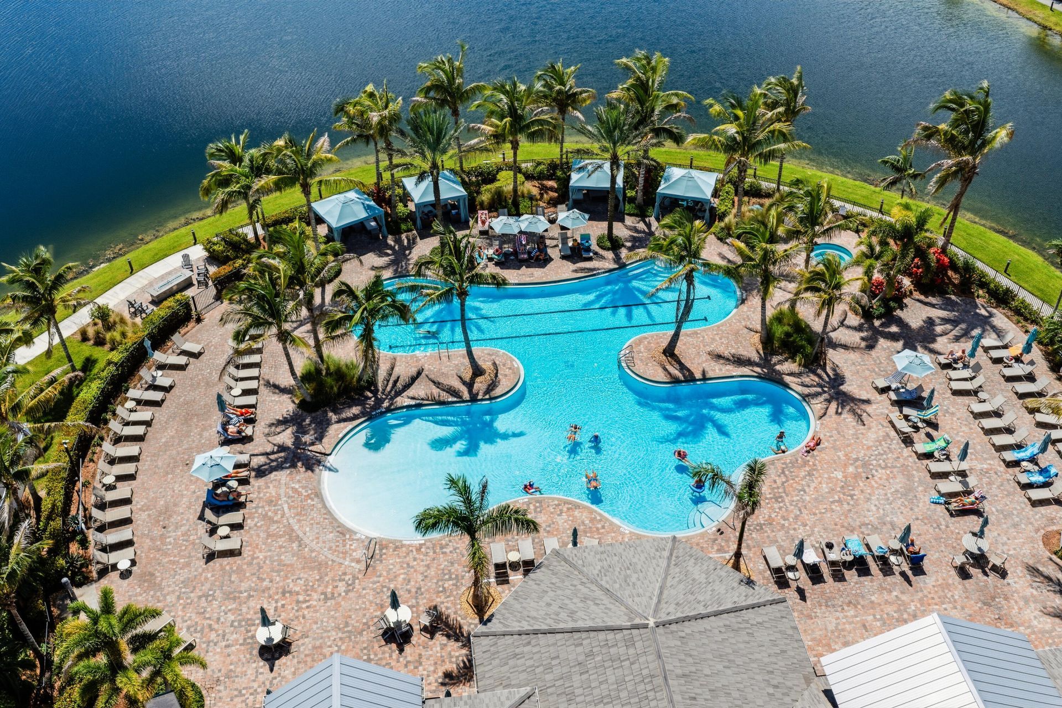
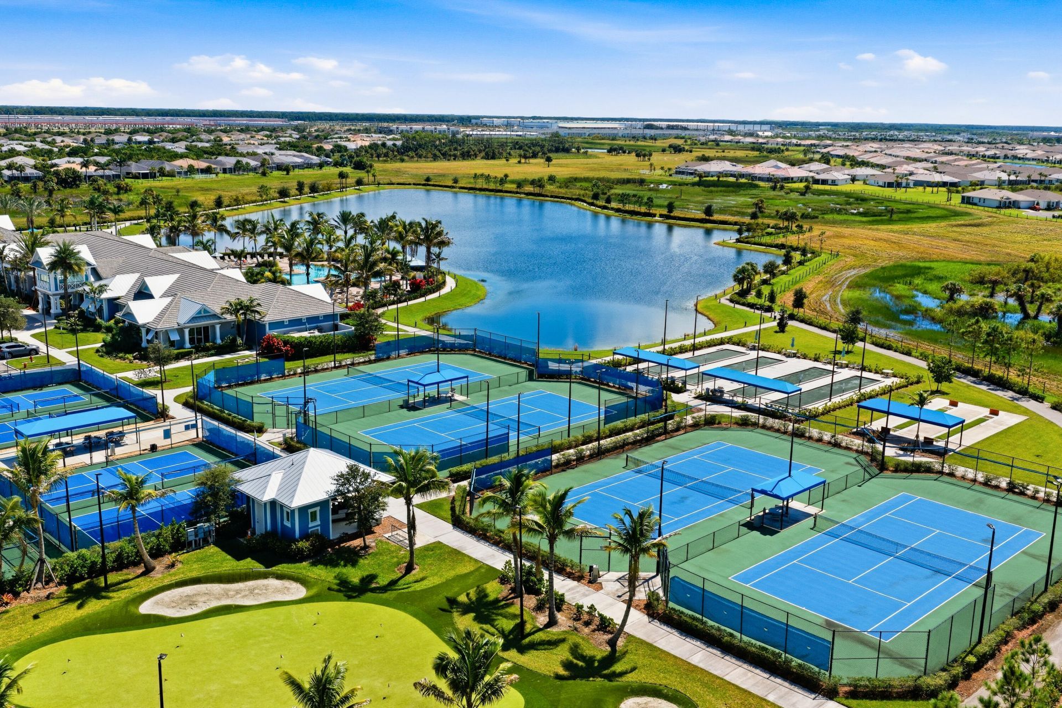
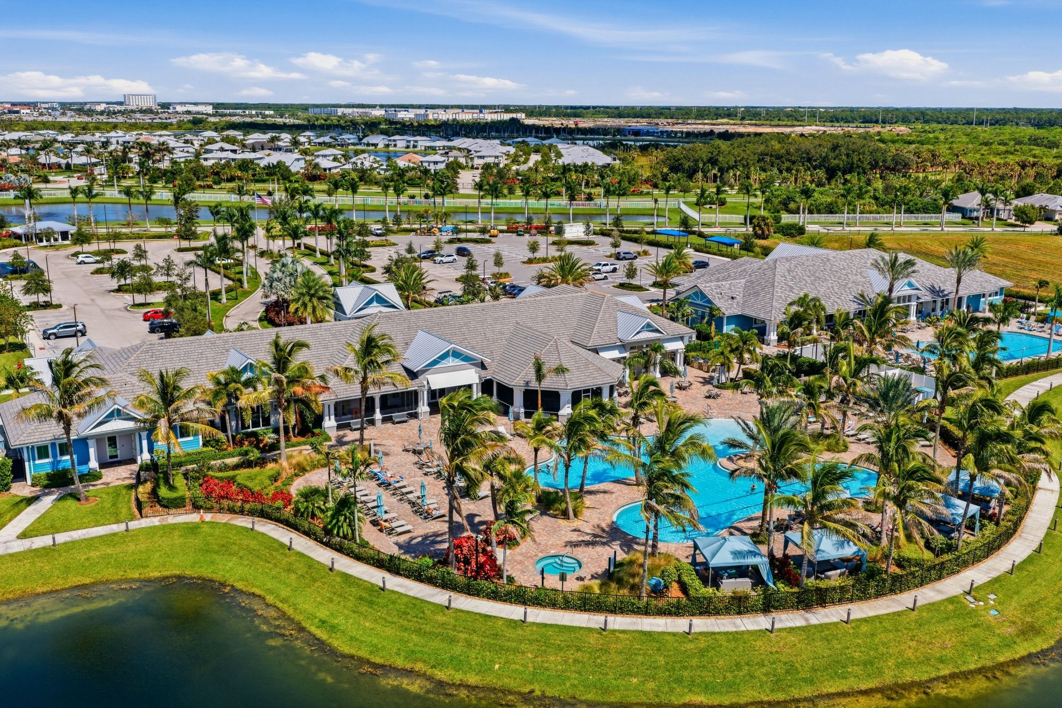
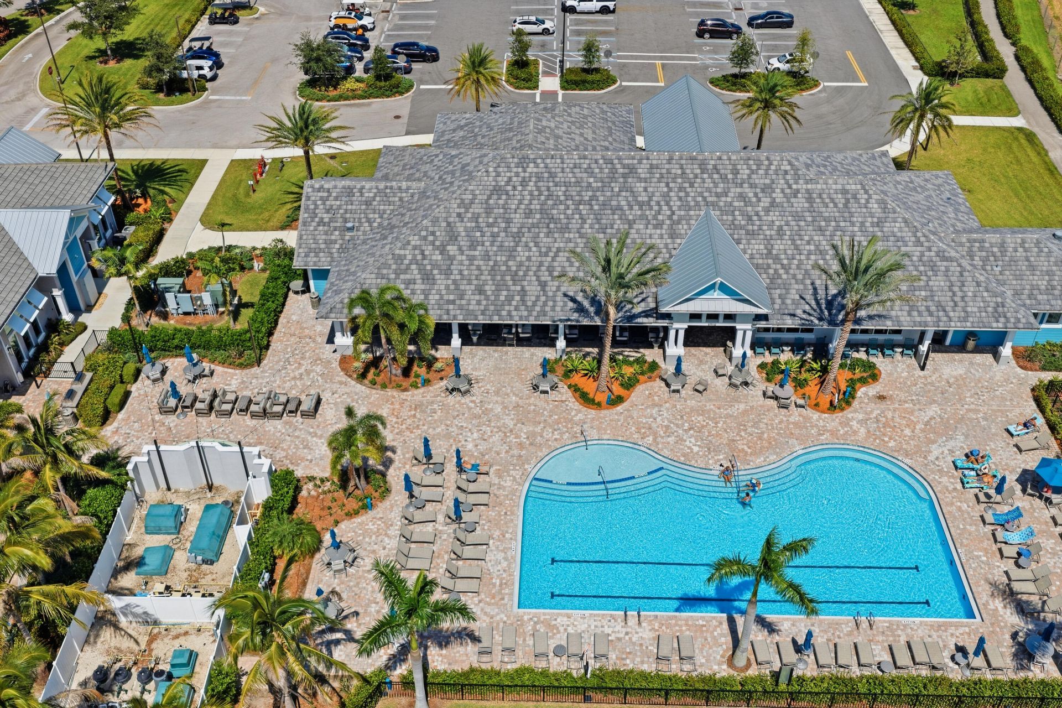
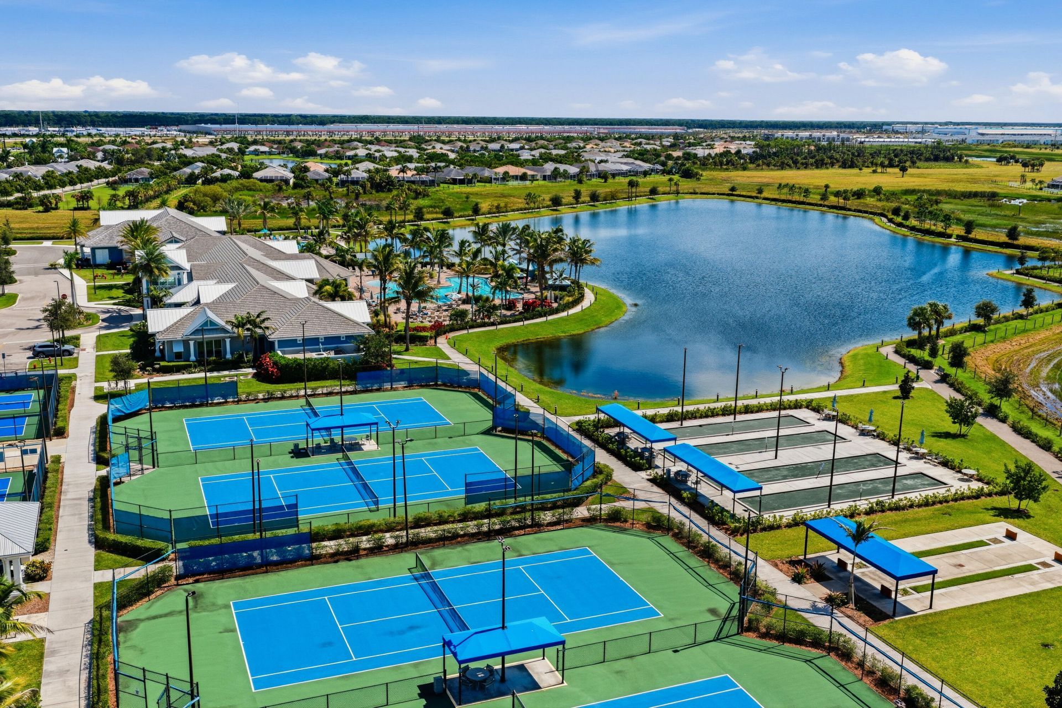
Clubhouse
Fitness Center
Pool
Tennis Court(s)
Heated Pool
Internet Included
Maintained Community
Pickleball Court(s)
Sidewalks

Property Details

Appliances: Gas Water Heater, Cooktop, Dryer, Disposal, Dishwasher, Gas Range, Ice Maker, Microwave, Oven, Other, Refrigerator, Water Heater, Washer, Gas Cooktop, Range, Wine Refrigerator
Association Fee Includes: Cable TV, Internet, Maintenance Grounds, Common Areas, Pool Service
Days on Site: 10
Exterior: CBS
Flooring: Ceramic Tile, Laminate
Laundry: Gas Dryer Hookup, Inside
Parcel#: 432270001340008
Parking: Driveway, Garage, Attached Garage
Parking Notes: Driveway, Garage, Attached Garage
Pets Allowed: Yes, Breed Restrictions
Restrictions: See Remarks
Security: yes
Security: Security System Owned
Sewer: Public Sewer
Special View Info: Water
Sprinkler: Auto Sprinkler
SQFT Living: 1579
Structure Type: House
Total Rooms: 3
Utilities: Cable Available, Electricity Available, Natural Gas Connected, Sewer Available, Water Available
Water: Public
Waterfront Features: None, Lake Front, Pond
Windows: Plantation Shutters, Storm Window(s)
Construction: CBS

Room Sizes

Primary Bedroom: 15 X 12 Level First
Kitchen: 10 X 17 Level First
Living Room: 15 X 16 Level First

Neighborhood Information

Neighborhood Map

Neighborhood Hero

Neighborhood Highlights

Neighborhood Characteristics

Neighborhood Market Trend

Neighborhood Schools

Courtesy of

Agency Name: Madison Allied LLC
Agent Name: Kelly Spoto
Agency Phone: 914-817-5842

agent picture

Presented by

Agent Name: Jerlyn Johnson
Agent Phone: Cell: 772.215.3495
Agency Title: Illustrated Properties
Request Info

IDX logo

Jerlyn Johnson
ipre.com
Agent Cell:
772.215.3495
Office Phone:
561.746.0008

Mortgage Calculator

%
years/fixed
yearly
yearly (est.)

Estimated Payment

$ 2,881.84 Principal & Interest $2,331.83 Property Tax $411.50 Homeowner's Insurance $138.51
Mortgage Logo

Login to My Illustrated Account