SIGN UP Login/Register
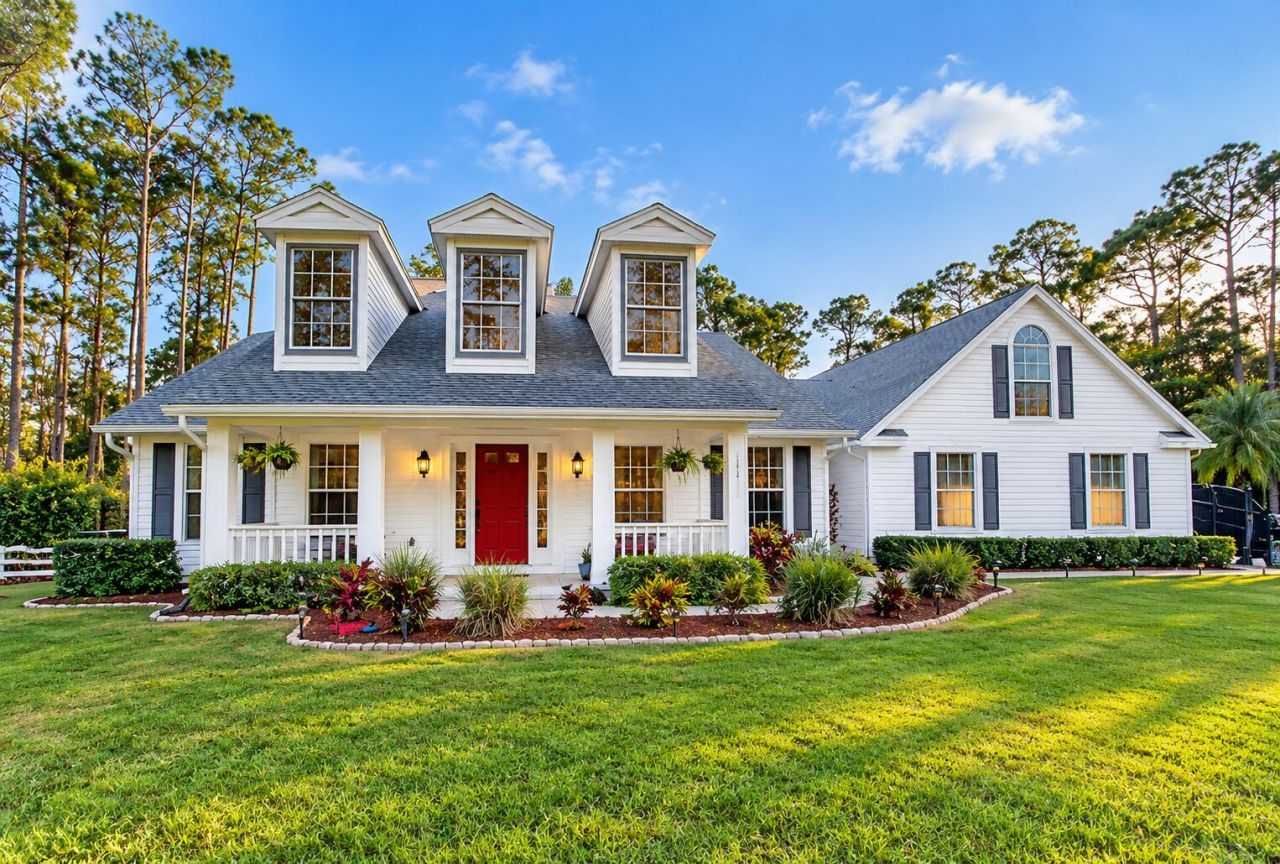
14912 71st Place N, Loxahatchee, FL 33470 Photo
New - 9 Hours Ago
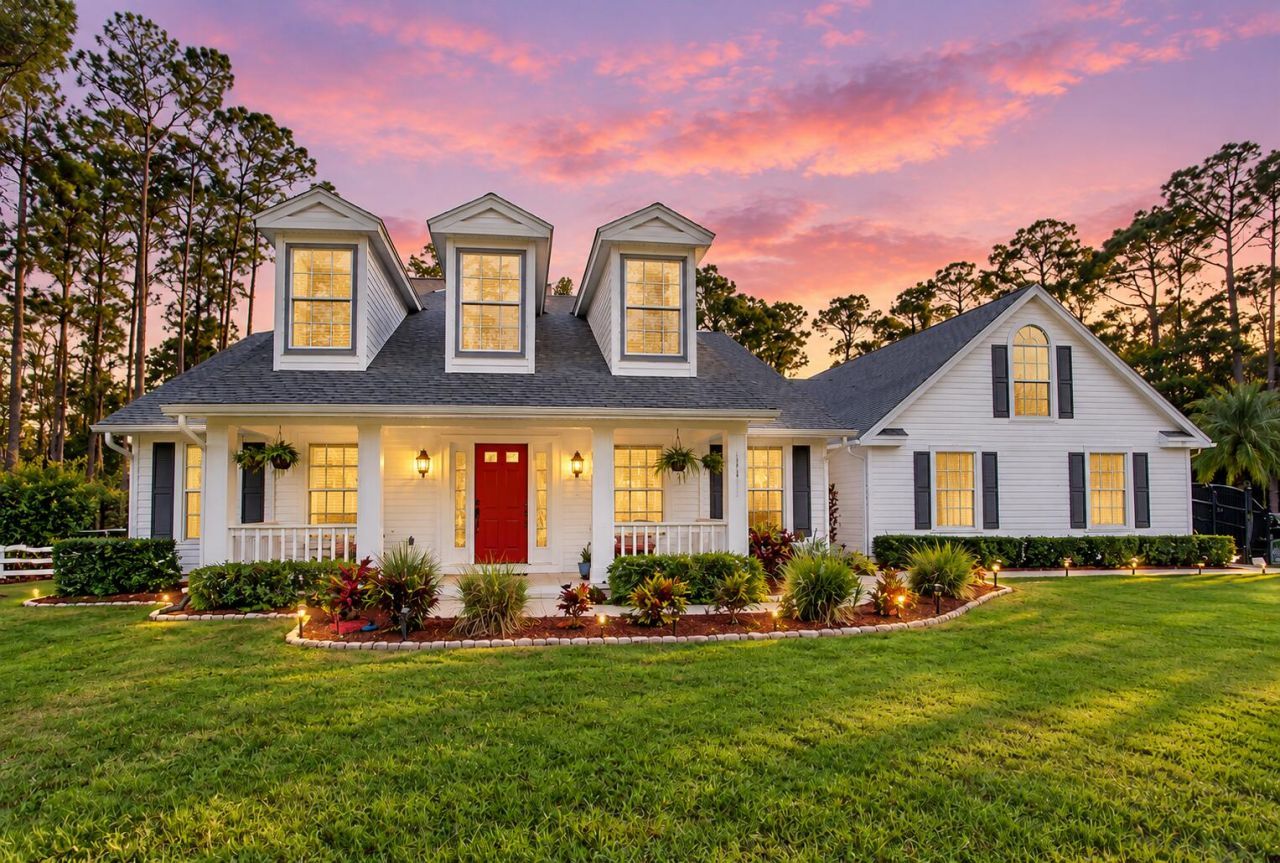
14912 71st Place N, Loxahatchee, FL 33470 Photo
New - 9 Hours Ago
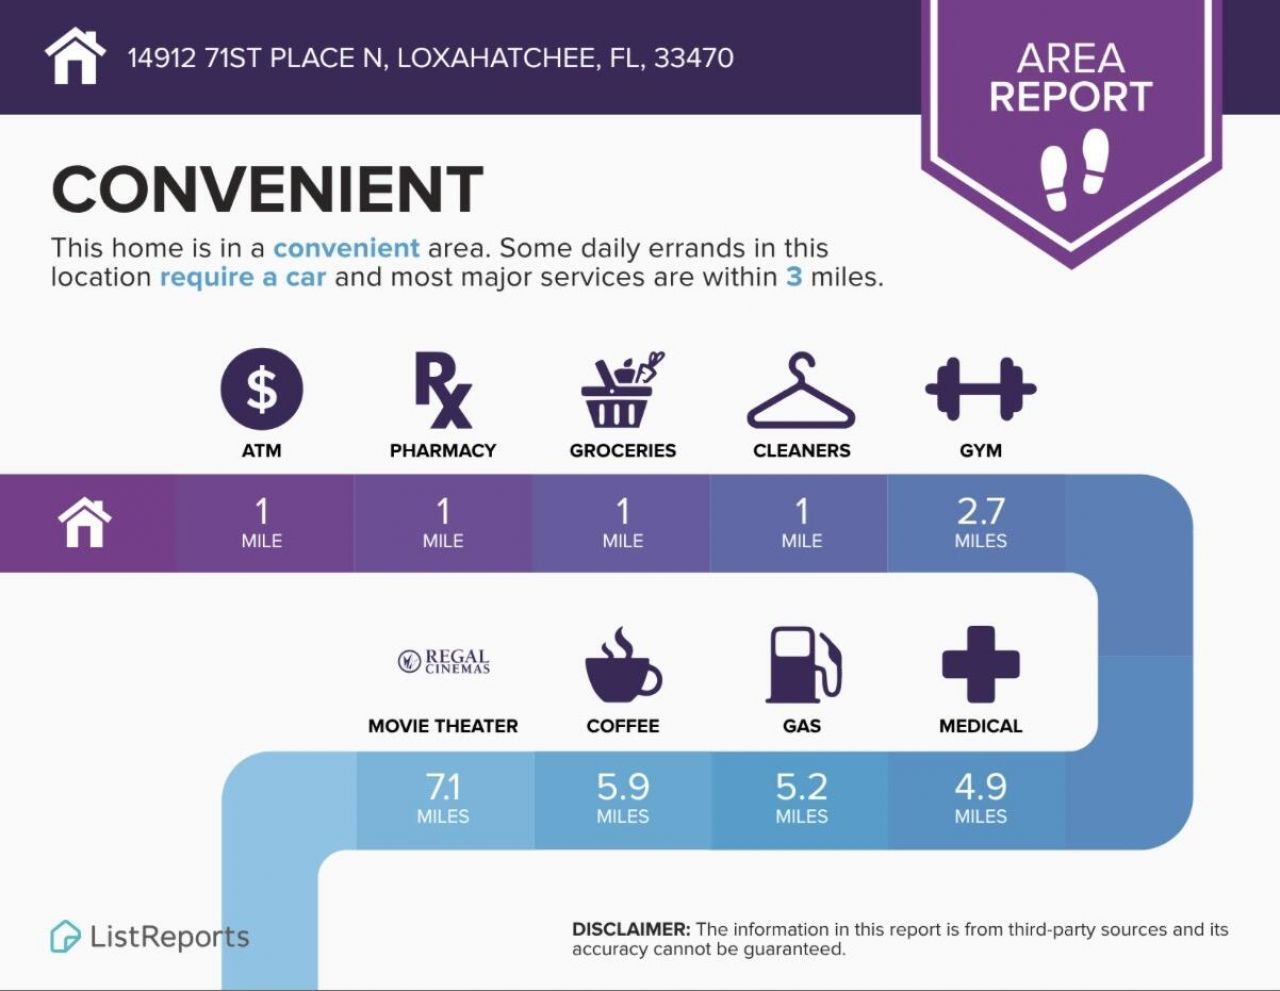
14912 71st Place N, Loxahatchee, FL 33470 Photo

3 Photos

14912 71st Place N Loxahatchee, FL 33470
$875,000
  • Beds
    4
  • Baths
    2 full 1 partial
  • Total Square Feet
    3,582
  • Lot Size
    1.15 acre(s)

WELCOME HOME TO TIMELESS COUNTRY ELEGANCE! Discover this exceptional Cape Cod-inspired Colonial Country Estate, beautifully situated in a desirable Loxahatchee location, offering privacy, charm and the freedom of NO HOA! From its picturesque curb appeal, classic dormer windows, inviting covered front porch and striking red entry door to its lush tropical landscaping, this remarkable property offers the perfect combination of traditional architectural beauty, modern conveniences and relaxed count...

View More

Property Summary

MLS Number: B26092994
Status: Active
Subdivision: The Acreage
County: Palm Beach
Bedrooms: 4
Total Square Feet: 3,582
Price Per Sq. Ft.: $244
Style: Colonial, Patio Home, Cape Cod, Country Home
New Constuction: No
Waterfront: No
Property Type: Residential - Single Family
Cooling: Central Air, Electric
Fenced: Yes
Garage: 2 car attached
Heating: Central, Electric
Lot Size: 1.15 Acres
Roof Type: Composition, Shingle
Stories: 2.0
Taxes: $8,757
Year Built: 1996

Featured Amenities

Bar
Entrance Foyer
Kitchen Island
Pantry
Vaulted Ceiling(s)
Walk-In Closet(s)
Bedroom Layout - Split
Pull Down Stairs
Roman Tub
Storage

Property Details

Appliances: Electric Water Heater, Water Heater Owned, Water Softener Owned, Cooktop, Dryer, ENERGY STAR Qualified Dishwasher, Ice Maker, Microwave, Oven, Refrigerator, Water Heater, Water Softener, Washer, Freezer
Door Features: French Doors
Exterior: Vinyl Siding, CBS
Outdoor Features: Lighting, Storage, Custom Lighting, Pool Bathroom
Fencing: Cross Fenced, Fenced, Full
Fireplace: Decorative, Wood Burning
Flooring: Vinyl
Furnished: Unfurnished
Home Style: Colonial, Patio Home, Cape Cod, Country Home
Laundry: Inside, Laundry Room
Lot: Interior Lot, Fruit Tree(s)
Lot Dimensions: 240' x 210'
Parcel#: 00414229000008110
Parking: Concrete, Garage Door Opener, RV Access/Parking, Garage, Attached Garage
Parking Notes: Concrete, Garage Door Opener, RV Access/Parking, Gara
Patio/Porch: Patio - Covered, Patio - Open, Porch - Open, Patio, Porch
Pets Allowed: Yes, No Restrictions
Pool: Fenced, In Ground, Screen Enclosure, Waterfall, Concrete, Equipment Included, Free Form, Private
Restrictions: No Restrictions
Security: yes
Security: Smoke Detector(s), Security System Owned, Motion Detector(s)
Sewer: Septic Tank
Special View Info: Garden, Pool
Sprinkler: Auto Sprinkler, Well Sprinkler, Zoned Sprinkler
SQFT Living: 2506
Structure Type: House
Swimming Pool: Yes
Total Rooms: 7
Utilities: Cable Connected, Electricity Available, Propane, Water Available
Water: Well
Waterfront Features: None
Windows: Blinds, Bay Window(s), Single Hung Metal
Construction: Vinyl Siding,CBS

Room Sizes

Living Room: 12 X 10 Level Main
Kitchen: 8 X 10 Level Main
Primary Bedroom: 14 X 16 Level Main
Bedroom 2: 11 X 12
Bedroom 3: 11 X 12

Local Schools

High School: Seminole Ridge
Middle School: Western Pines
Elementary School: Acreage Pines

Neighborhood Information

Neighborhood Map

Neighborhood Hero

Neighborhood Highlights

Neighborhood Characteristics

Neighborhood Market Trend

Neighborhood Schools

Courtesy of

Agency Name: RE/MAX Direct
Agent Name: Laura M Kline
Agency Phone: 561-784-3000

agent picture

Presented by

Agent Name: Jerlyn Johnson
Agent Phone: Cell: 772.215.3495
Agency Title: Illustrated Properties
Request Info

IDX logo

Jerlyn Johnson
ipre.com
Agent Cell:
772.215.3495
Office Phone:
561.746.0008

Mortgage Calculator

%
years/fixed
yearly
yearly (est.)

Estimated Payment

$ 5,281.33 Principal & Interest $4,296.37 Property Tax $729.75 Homeowner's Insurance $255.21
Mortgage Logo

Login to My Illustrated Account