SIGN UP Login/Register
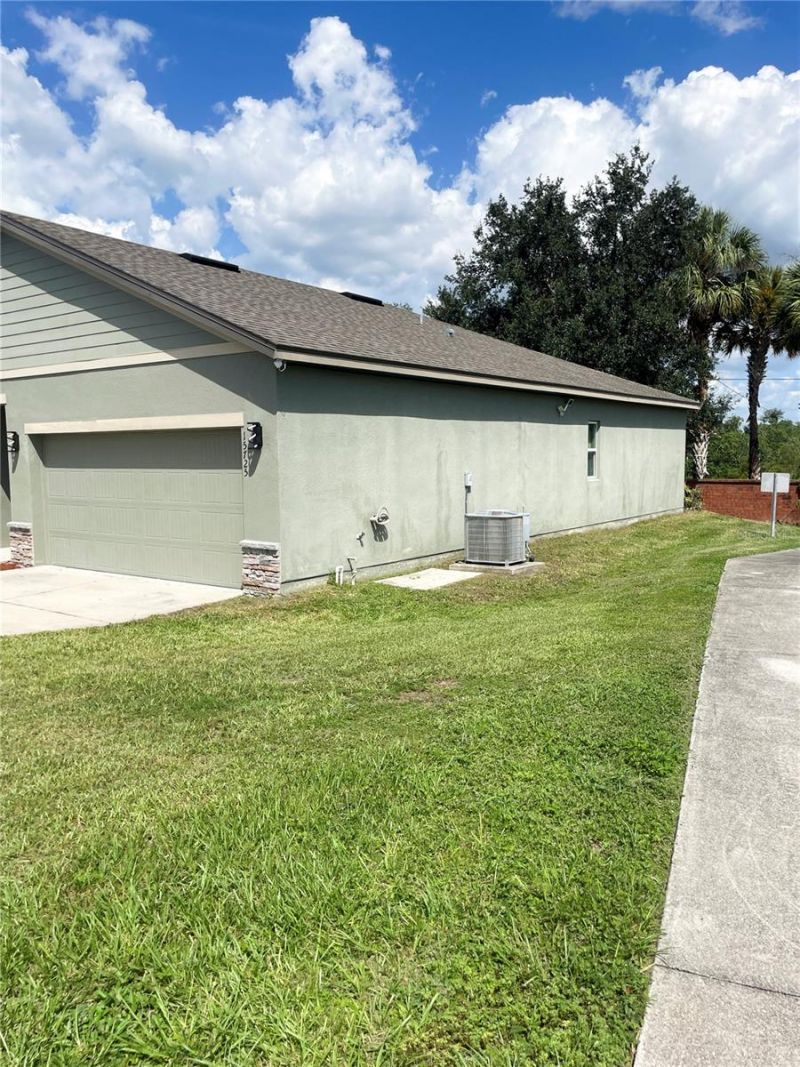
15725 Pine Siskin Loop , Mascotte, FL 34753 Photo
New
15725 Pine Siskin Loop , Mascotte, FL 34753 Photo
New
15725 Pine Siskin Loop , Mascotte, FL 34753 Photo

17 Total Photos [Click to View All]

15725 Pine Siskin Loop Mascotte, FL 34753
$298,500
  • Beds
    3
  • Baths
    2 full
  • Total Square Feet
    1,675
  • Lot Size
    0.18 acre(s)

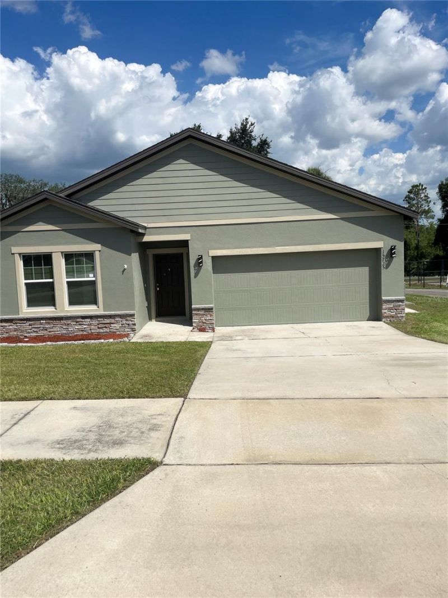
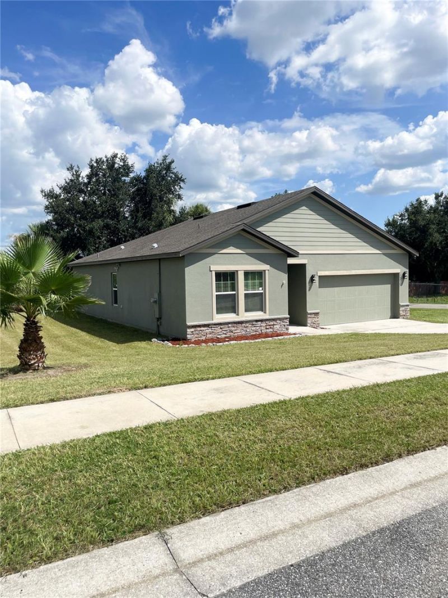
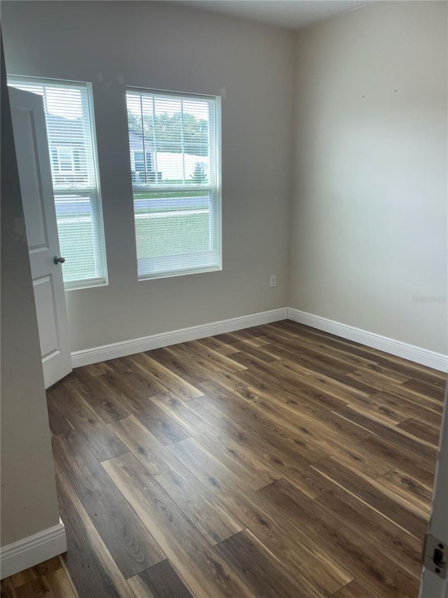
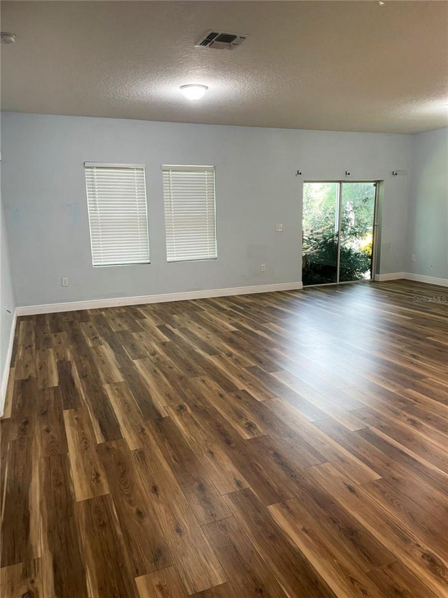
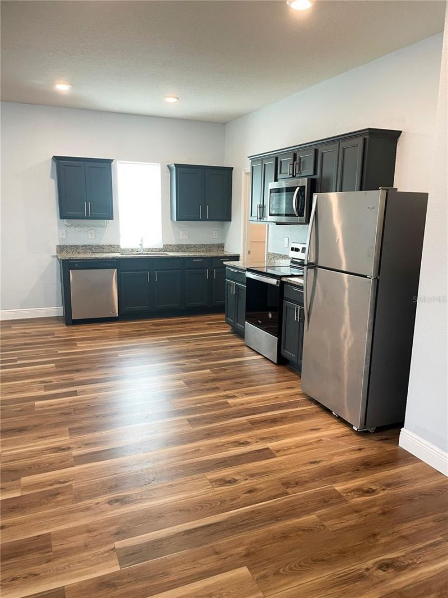
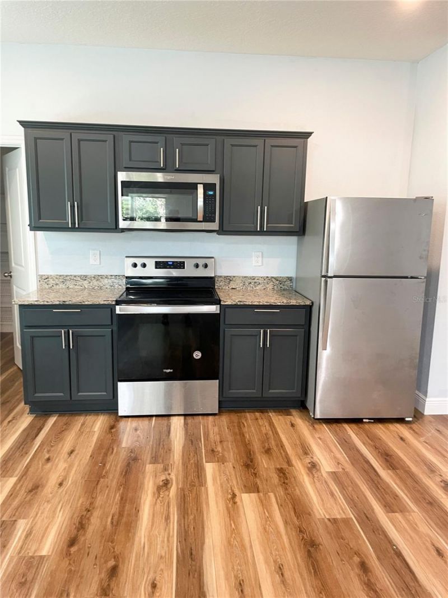
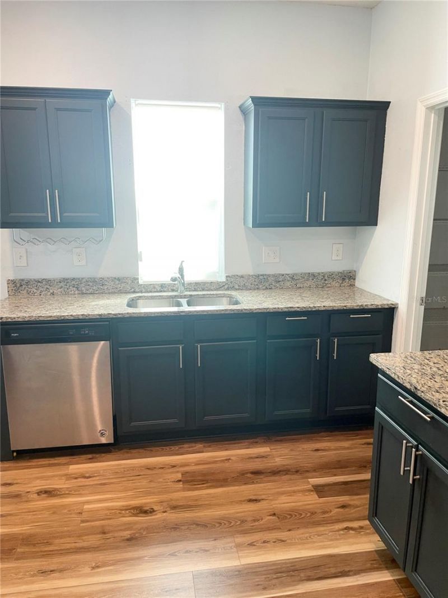
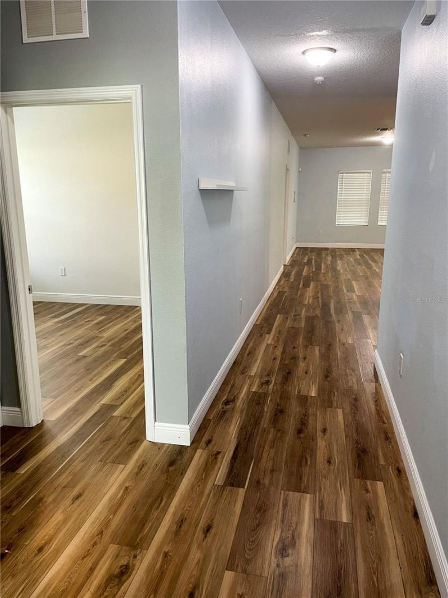
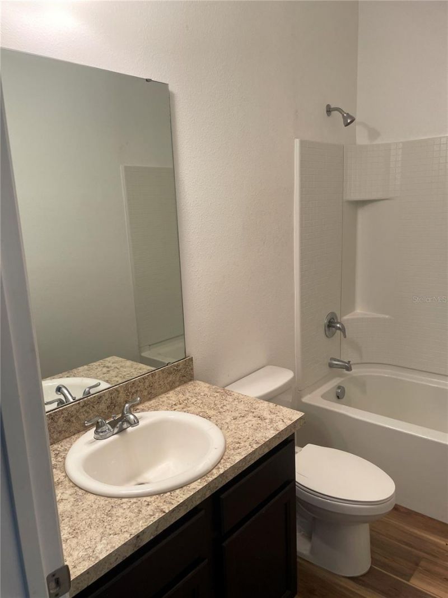
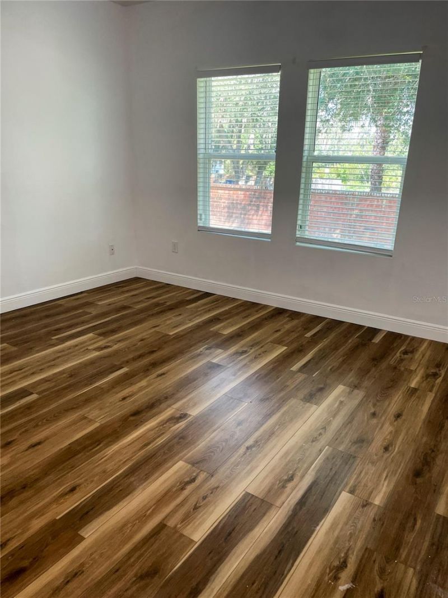
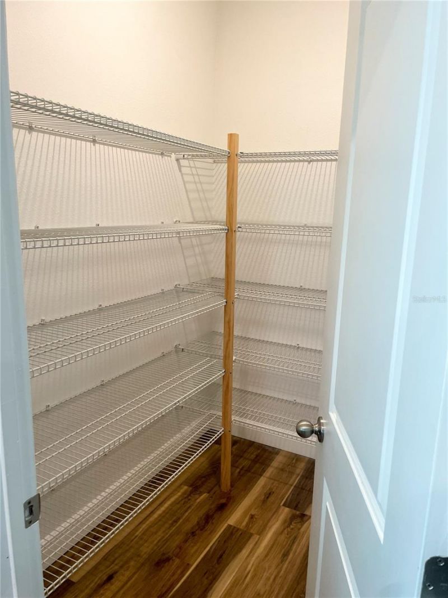
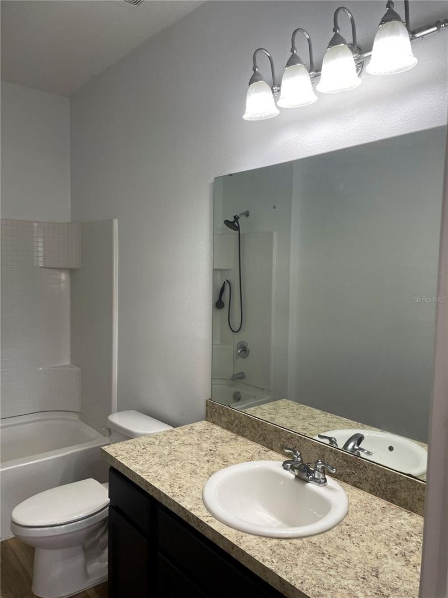
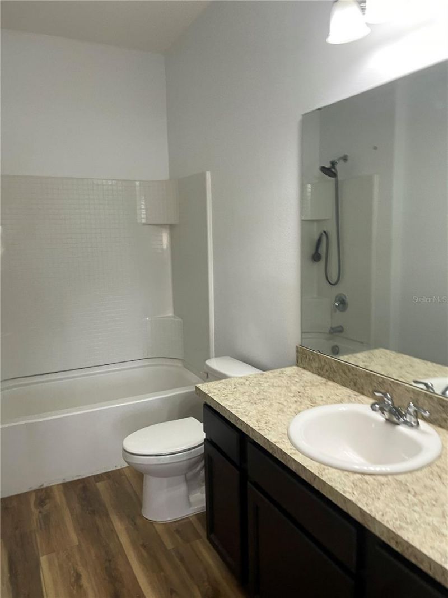
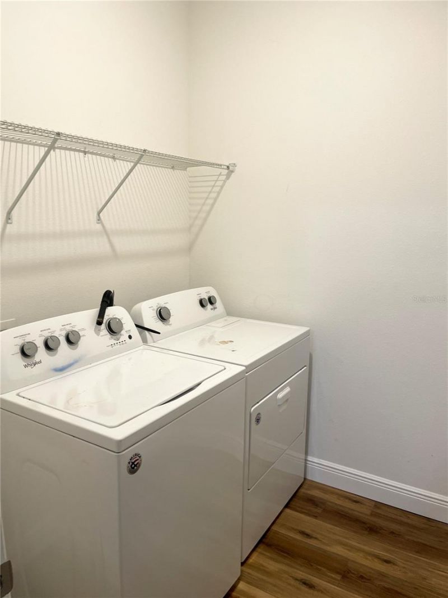
7-year-old home!!!!! Here's your chance to live inside the quiet, gated community of Shearwater Estates and be only steps away from Gallow Lake. This 3/2/2 beauty has it all; stainless-steel appliances, granite countertops with 42-inch cabinets and updated wood look vinyl flooring throughout. Roof, Ac, water heater and all appliances are all only 7 years old so no maintenance worries. Enjoy the 1675 square feet living area on 30 yr warranted vinyl flooring. Very large walk-in pantry and indoor, ...

View More

Property Summary

MLS Number: TB8532417
Status: Active
Days on Market: 3
Subdivision: SHEARWATER ESTATES
County: Lake
Bedrooms: 3
Total Square Feet: 1,675
Price Per Sq. Ft.: $178
New Constuction: No
Waterfront: No
Property Type: Residential - Single Family
Cooling: Central Air
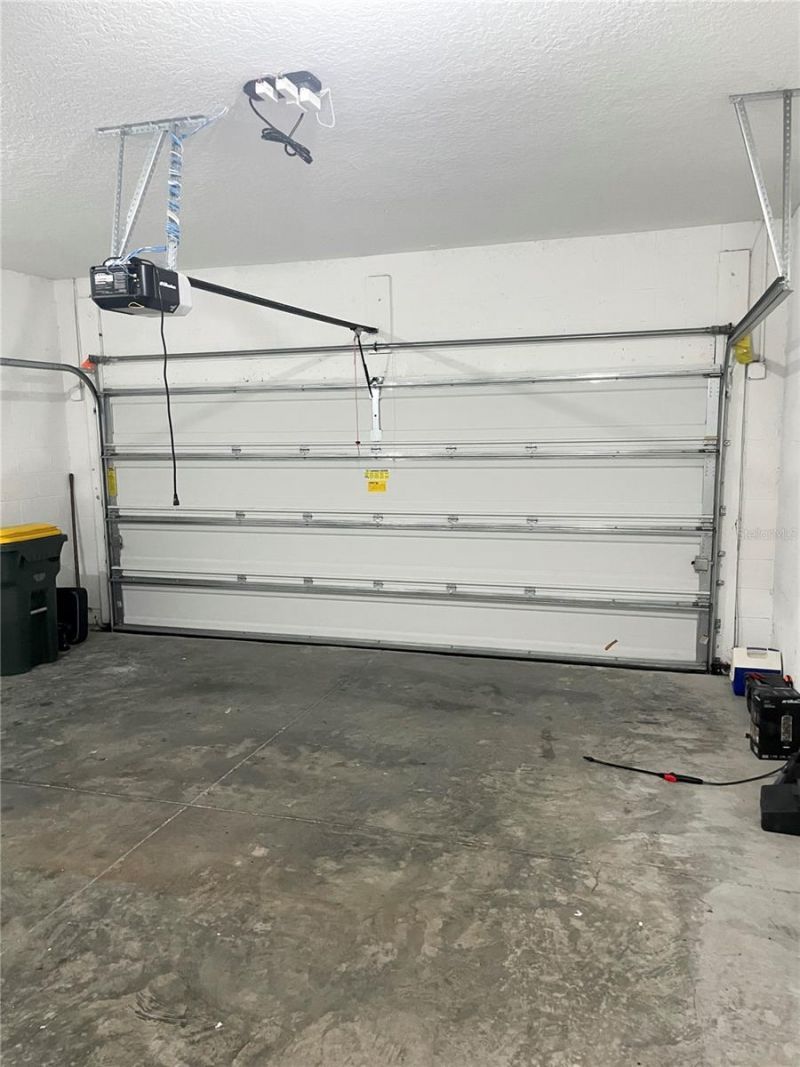
Garage: 2 car attached
Heating: Central, Electric
Lot Size: 0.18 Acres
Roof Type: Shingle
Stories: 1.0
Taxes: $5,447
Year Built: 2019
HOA Y/N: Yes

Featured Amenities

Kitchen/Family Room Combo
Living Room/Dining Room Combo
Primary Bedroom Main Floor
Split Bedroom
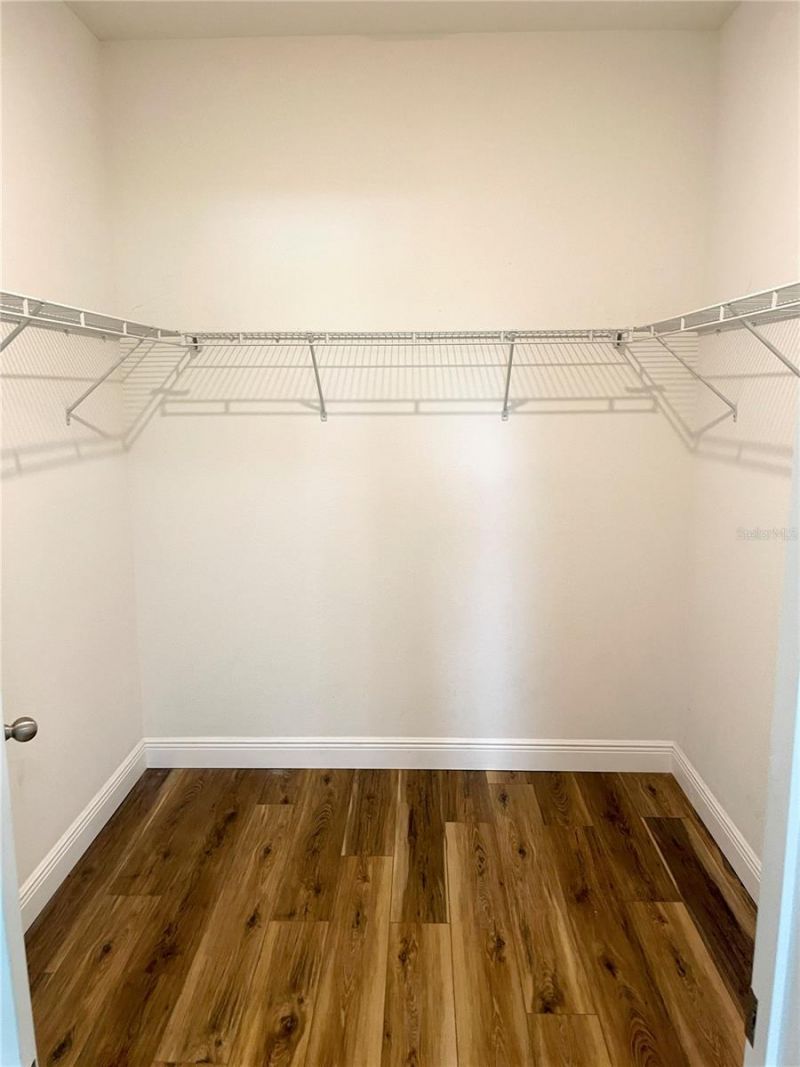
Walk-In Closet(s)

Property Details

Appliances: Cooktop, Dishwasher, Dryer, Microwave, Range, Refrigerator, Washer
Community Features: Deed Restrictions, Gated Community - Guard
Days on Site: 3
Directions: From SR 50: South on S Bay Lake Rd, Right into community on Royal Tern Blvd, left onto Surfbird Ct, rightonto Merlin Ave, right onto Pine Siskin Loop, property is on the right.
Exterior: Block, Stone
Outdoor Features: None
Flood Zone Code: X
Flooring: Vinyl
Foundation: Slab
Home Warranty Y/N: No
Listing Terms: Cash, Conventional, FHA, VA Loan
Lot Dimensions: 0.18
Other Equipment: None
Ownership: Fee Simple
Patio/Porch: Patio
Pets Allowed: Yes
Property Attached Y/N: No
Property Sub-Type: Single Family Residence
Sewer: Public Sewer
Showing Instructions: Appointment Only, See Remarks
Special Sale Provisions: None
Utilities: Public
Water: Public
Water Access Y/N: No
Water View: Pond
Zoning: SFLD
Construction: Block,Stone

Room Sizes

Primary Bedroom: 20x18
Living Room: 20x22
Kitchen: 10x19

Neighborhood Information

Neighborhood Map

Neighborhood Hero

Neighborhood Highlights

Neighborhood Characteristics

Neighborhood Market Trend

Neighborhood Schools

Courtesy of

Agency Name: EZ CHOICE MLS, INC
Agency Contact: 813-377-2260
Agent Name: Shawna Kugler

agent picture

Presented by

Agent Name: Jerlyn Johnson
Agent Phone: Cell: 772.215.3495
Agency Title: Illustrated Properties
Request Info

IDX logo

Jerlyn Johnson
ipre.com
Agent Cell:
772.215.3495
Office Phone:
561.746.0008

Mortgage Calculator

%
years/fixed
yearly
yearly (est.)

Estimated Payment

$ 2,006.66 Principal & Interest $1,465.68 Property Tax $453.92 Homeowner's Insurance $87.06
Mortgage Logo

Login to My Illustrated Account

Pixel