SIGN UP Login/Register
2128 SE 32nd Street, Okeechobee, FL 34974 Photo
New
2128 SE 32nd Street, Okeechobee, FL 34974 Photo
New
2128 SE 32nd Street, Okeechobee, FL 34974 Photo

54 Photos

2128 SE 32nd Street Okeechobee, FL 34974
$325,000
  • Beds
    3
  • Baths
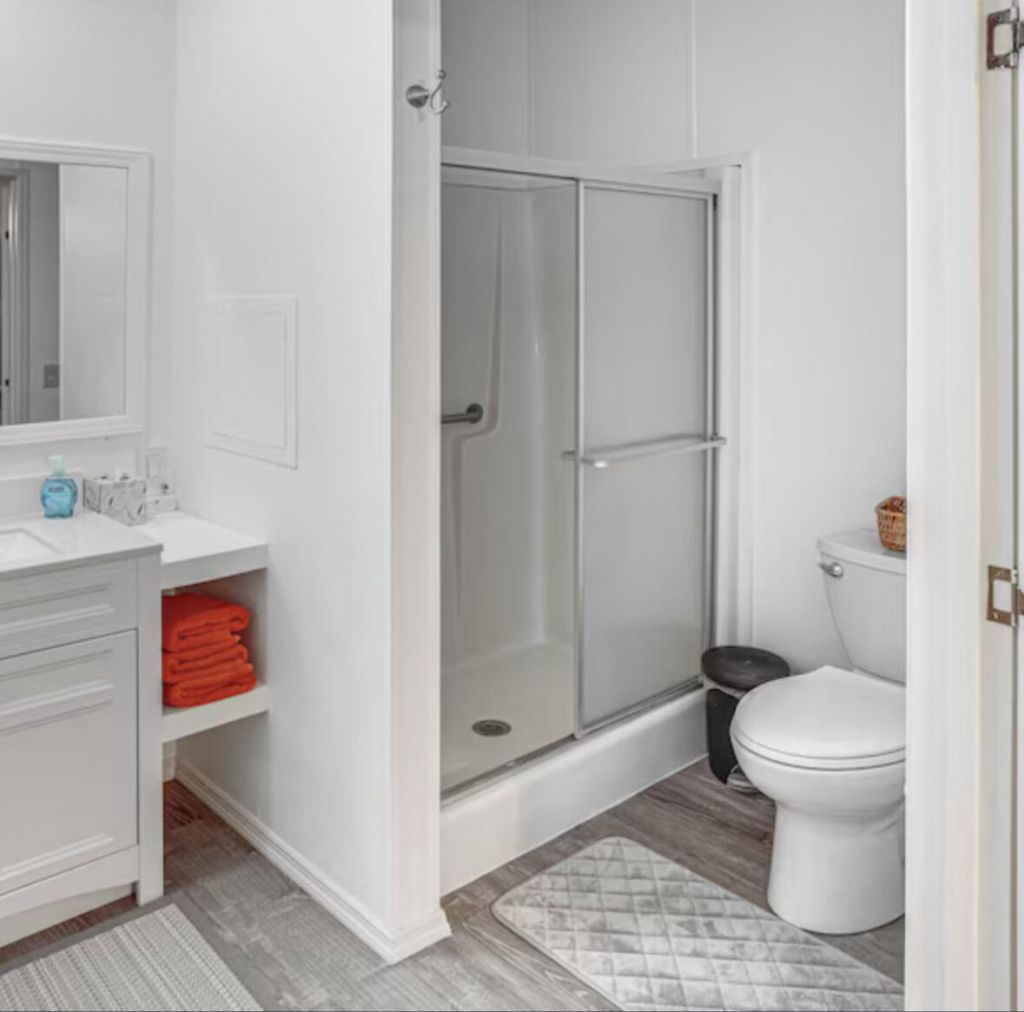
    2 full
  • Total Square Feet
    2,442
  • Lot Size
    0.18 acre(s)

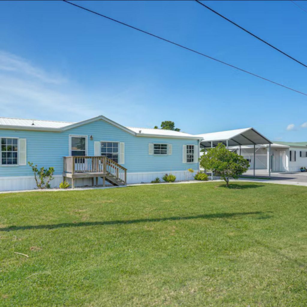
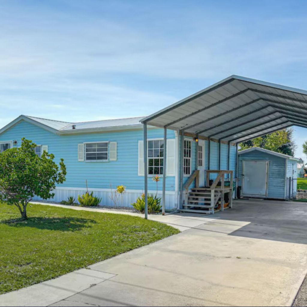
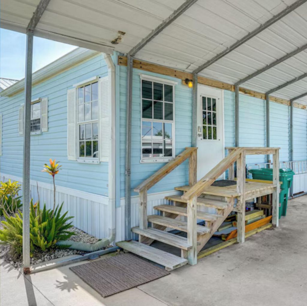
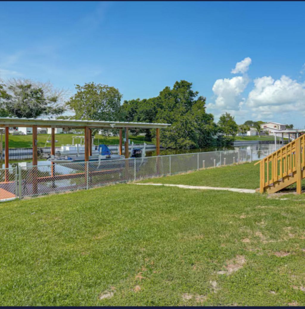
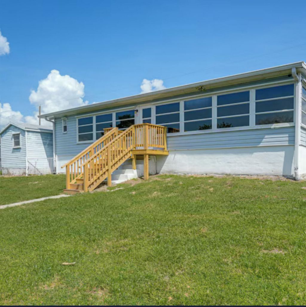
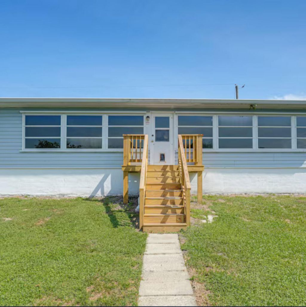
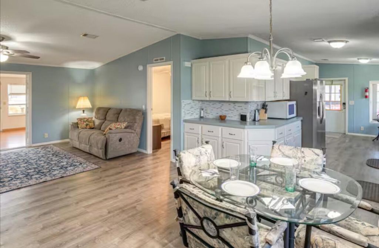
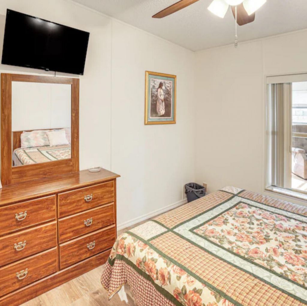
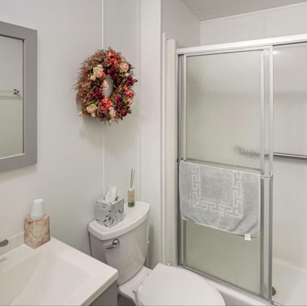
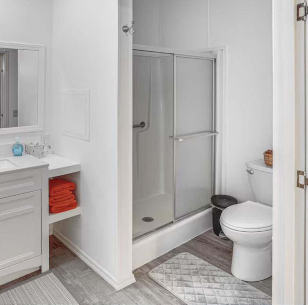
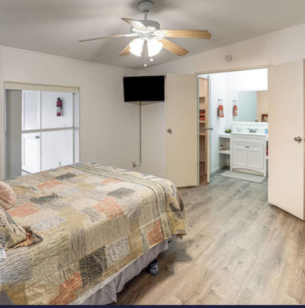
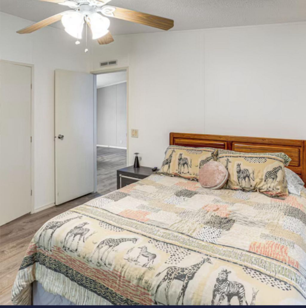
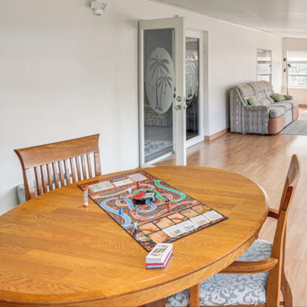
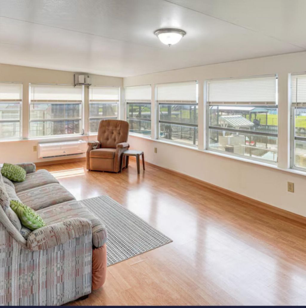
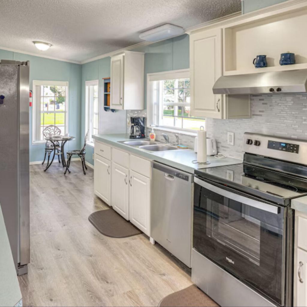
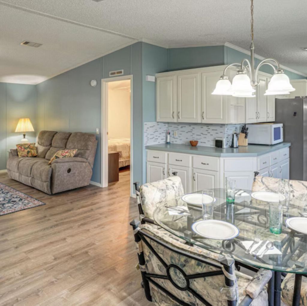
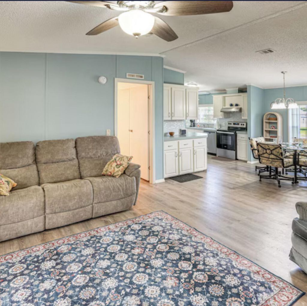
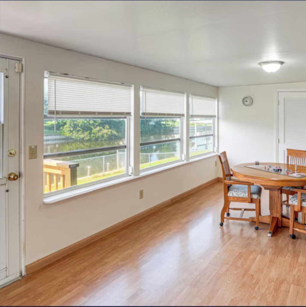
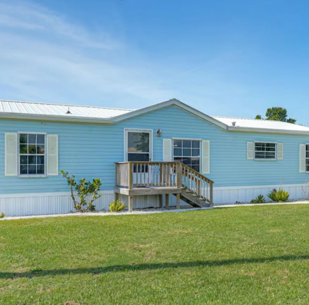
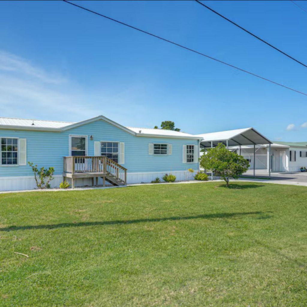
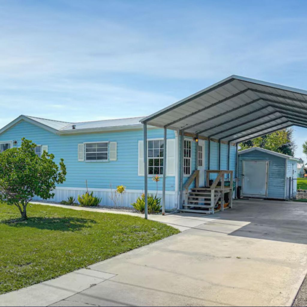
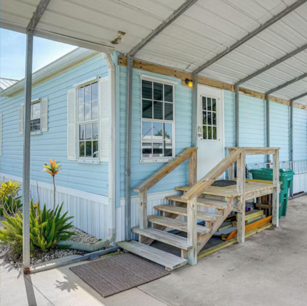
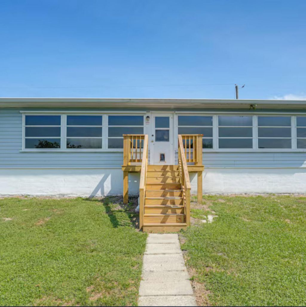
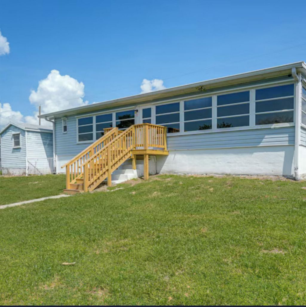
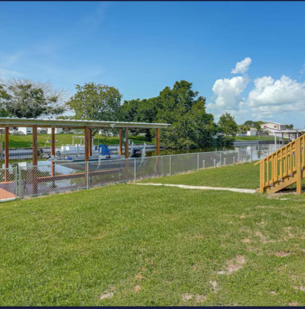
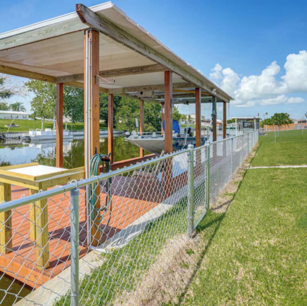
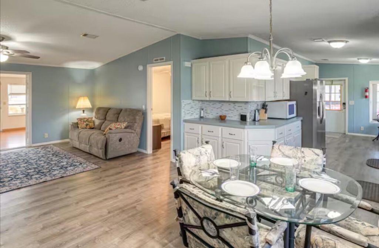
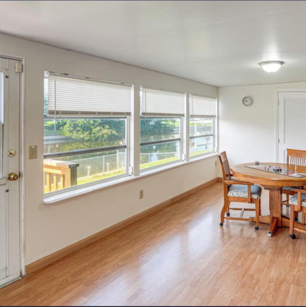
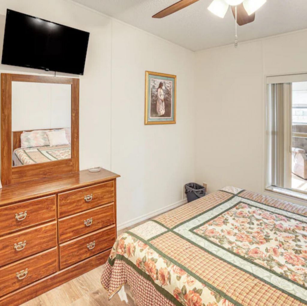
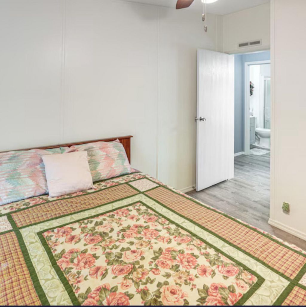
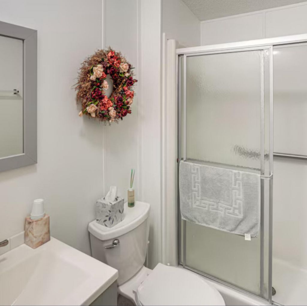
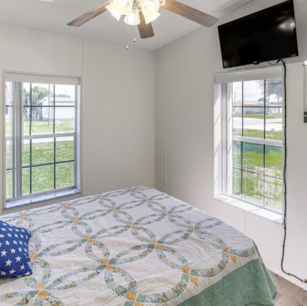
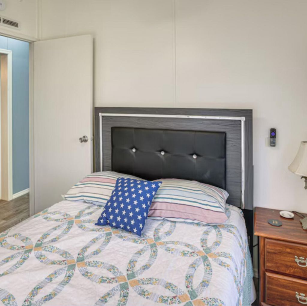
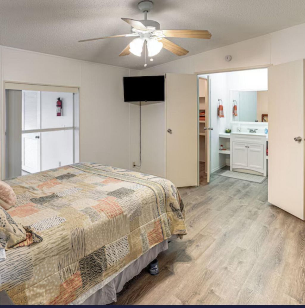
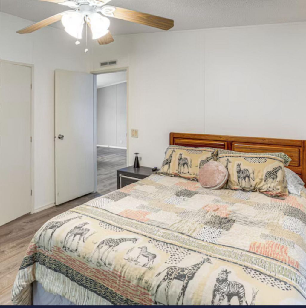
Welcome to your ultimate Florida waterfront retreat in Okeechobee! This beautifully maintained 3-bedroom, 2-bathroom double-wide mobile home sits directly on a deep-water canal, featuring a private covered boat dock with a heavy-duty boat lift, and direct access to Lake Okeechobee. A split-bedroom floor-plan design offers maximum privacy, featuring a large master suite with 2 walk-in closets and an en-suite bathroom. Whether you are an avid angler chasing world-class bass or a boater looking...

View More

Property Summary

MLS Number: B26082117
Status: Active
Days on Market: 5
Subdivision: TAYLOR CREEK
County: Okeechobee
Bedrooms: 3
Total Square Feet: 2,442
Price Per Sq. Ft.: $133
New Constuction: No
Waterfront: Yes
Property Type: Residential - Mobile Home
Cooling: Central Air, Ceiling Fan(s), Ductless, Electric, Heat
Fenced: Yes
Heating: Central, Heat Pump
Lot Size: 0.18 Acres
Roof Type: Metal
Stories: 1.0
Taxes: $3,653
Year Built: 1998

Featured Amenities

Built-in Features
Other
Walk-In Closet(s)
Bedroom Layout - Split
Storage

Property Details

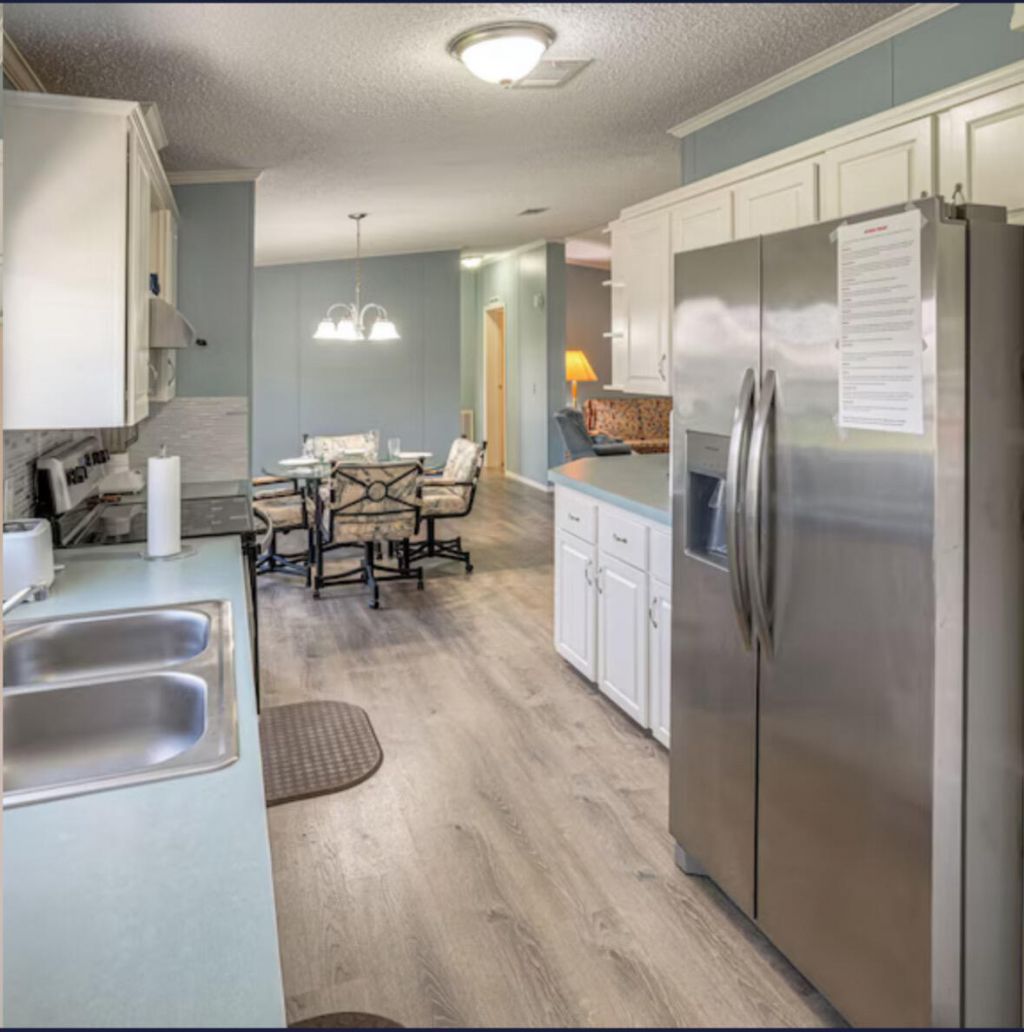
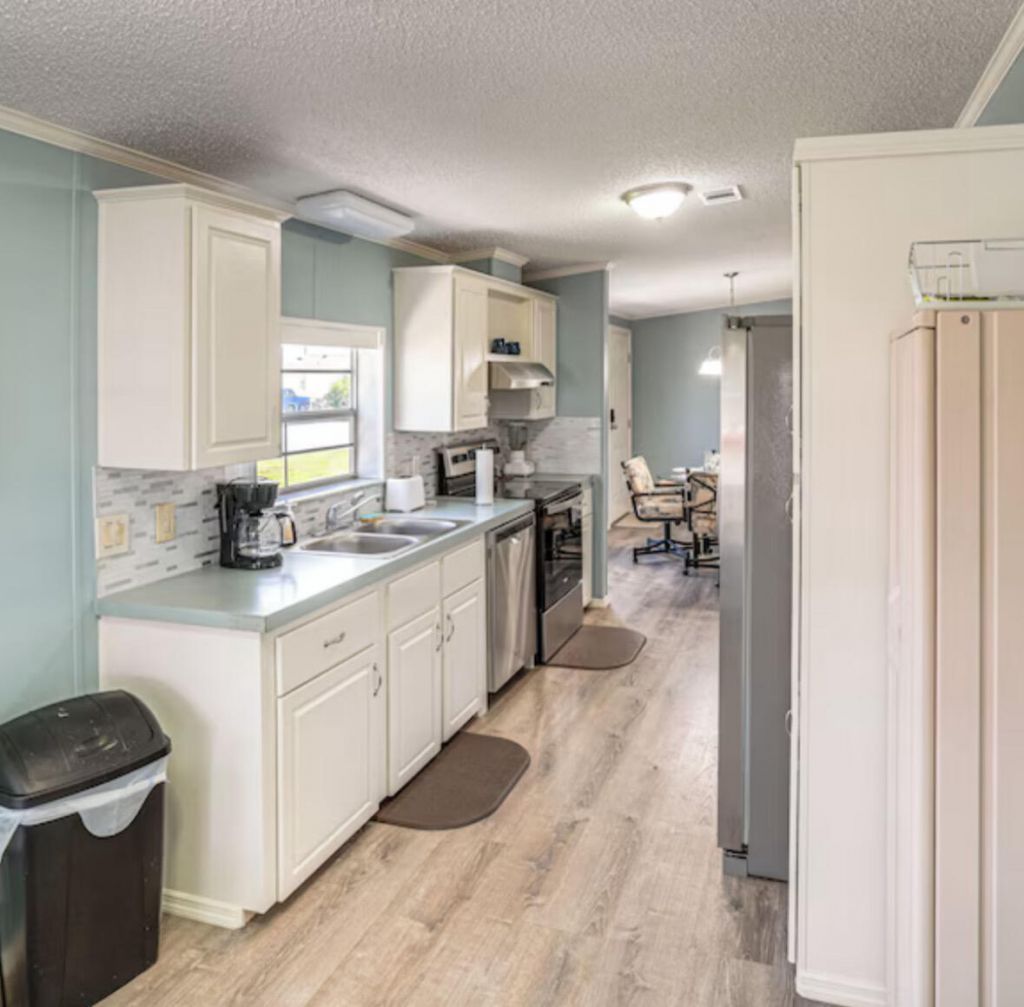
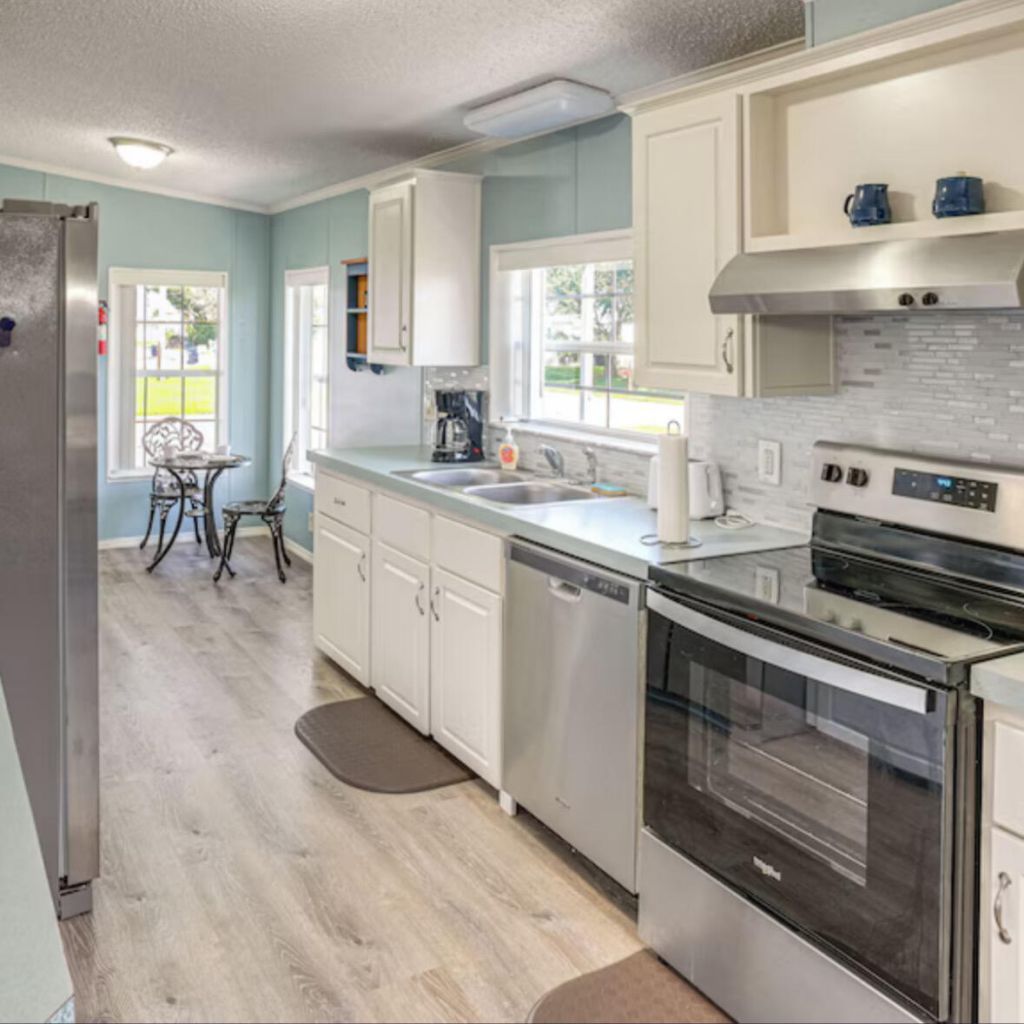
Appliances: Electric Water Heater, Dryer, Dishwasher, Electric Range, Ice Maker, Microwave, Other, Refrigerator, Water Heater, Washer, Range
Carport Spaces: 2
Days on Site: 5
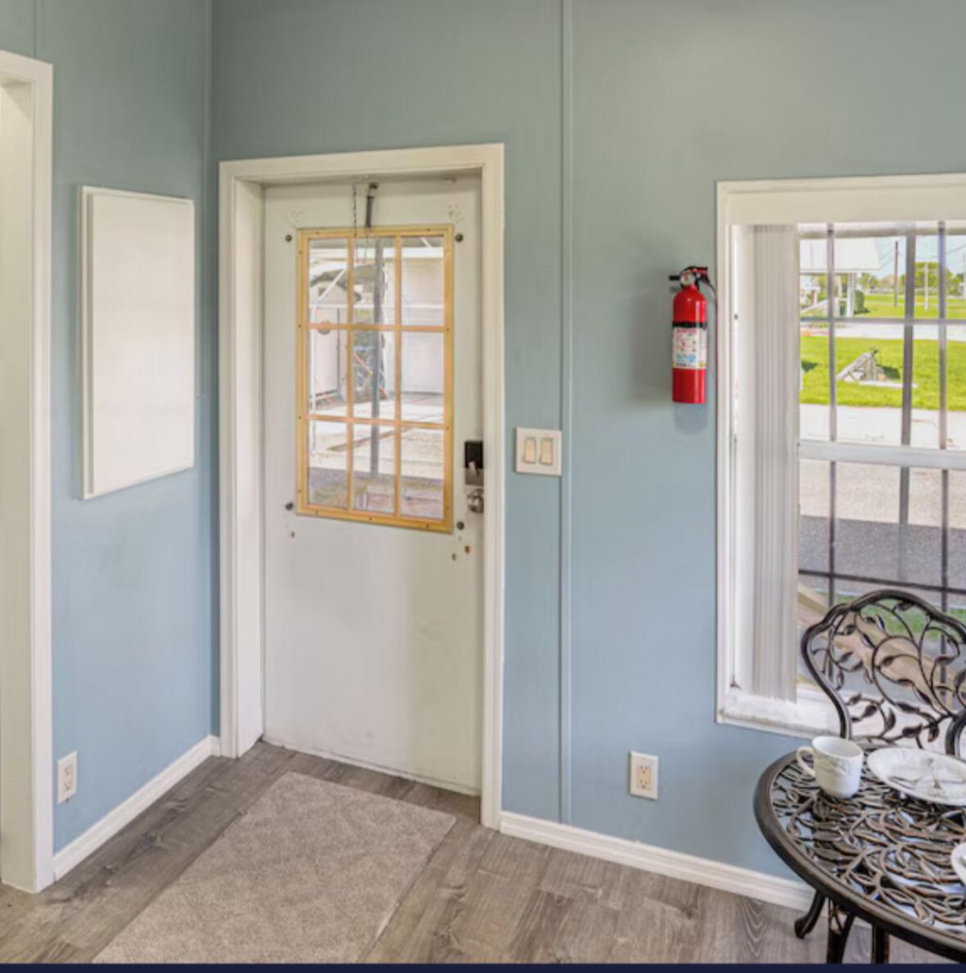
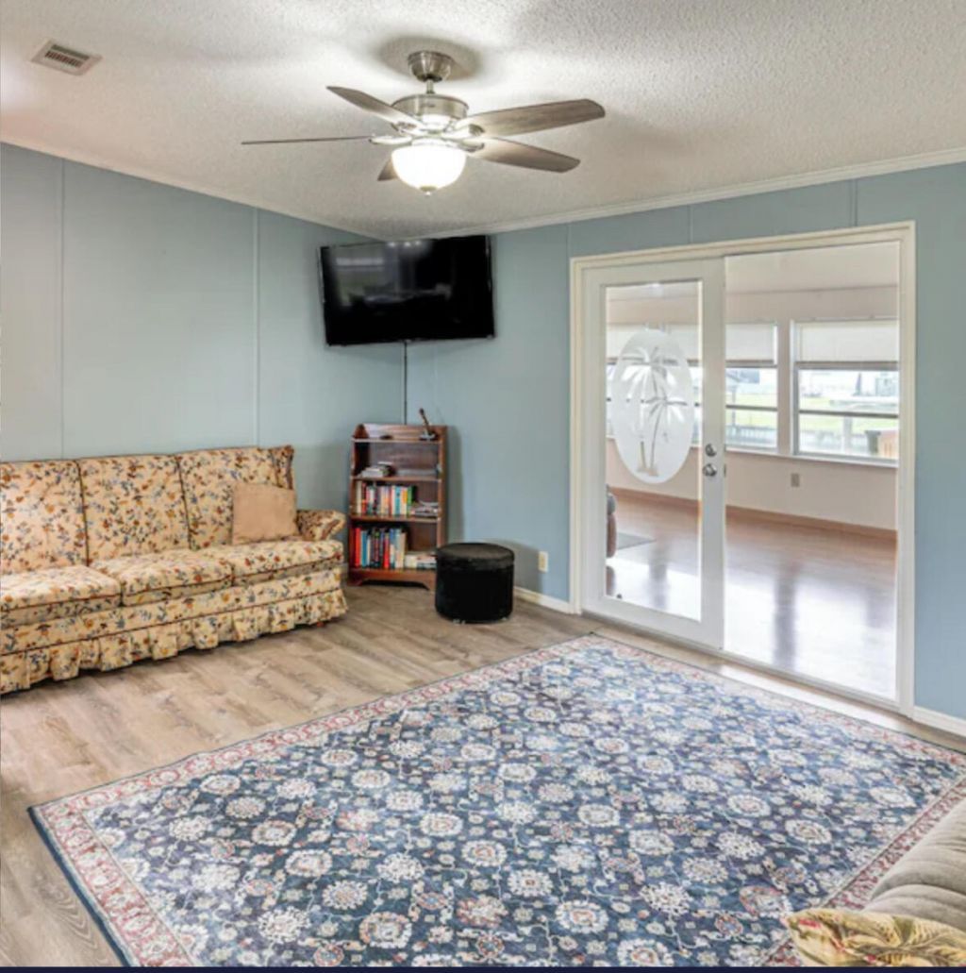
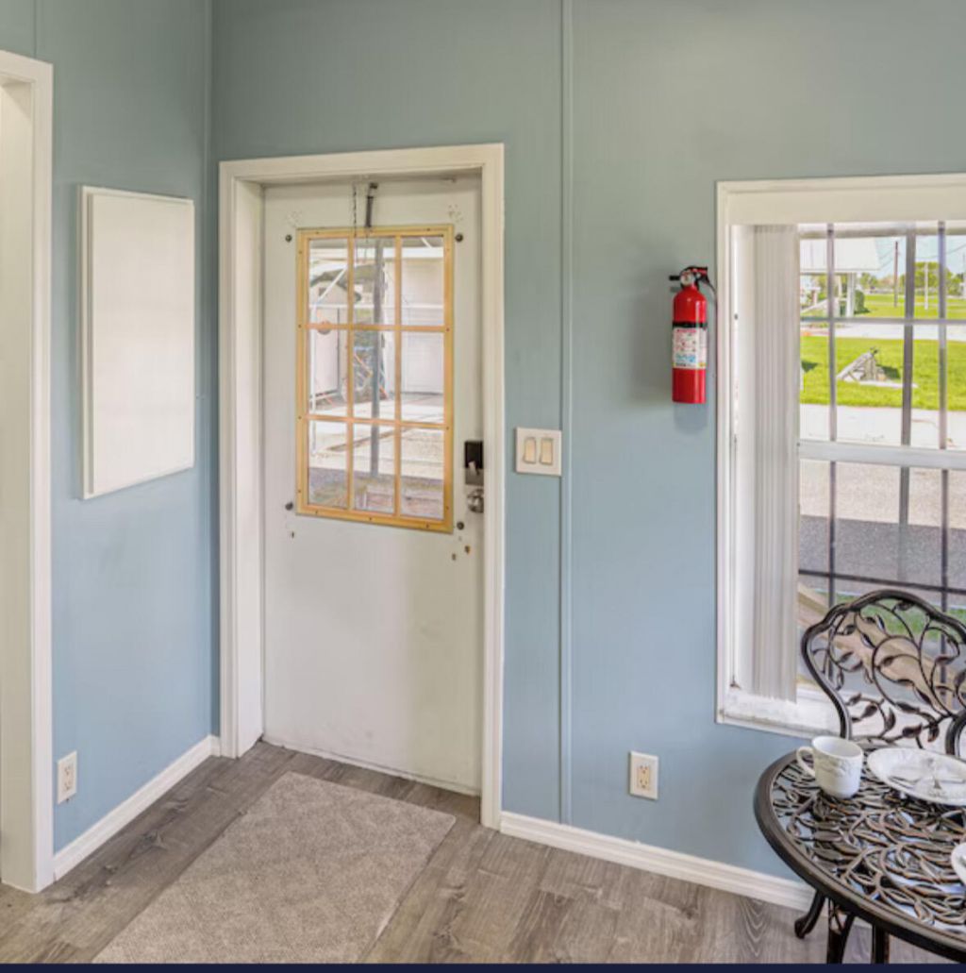
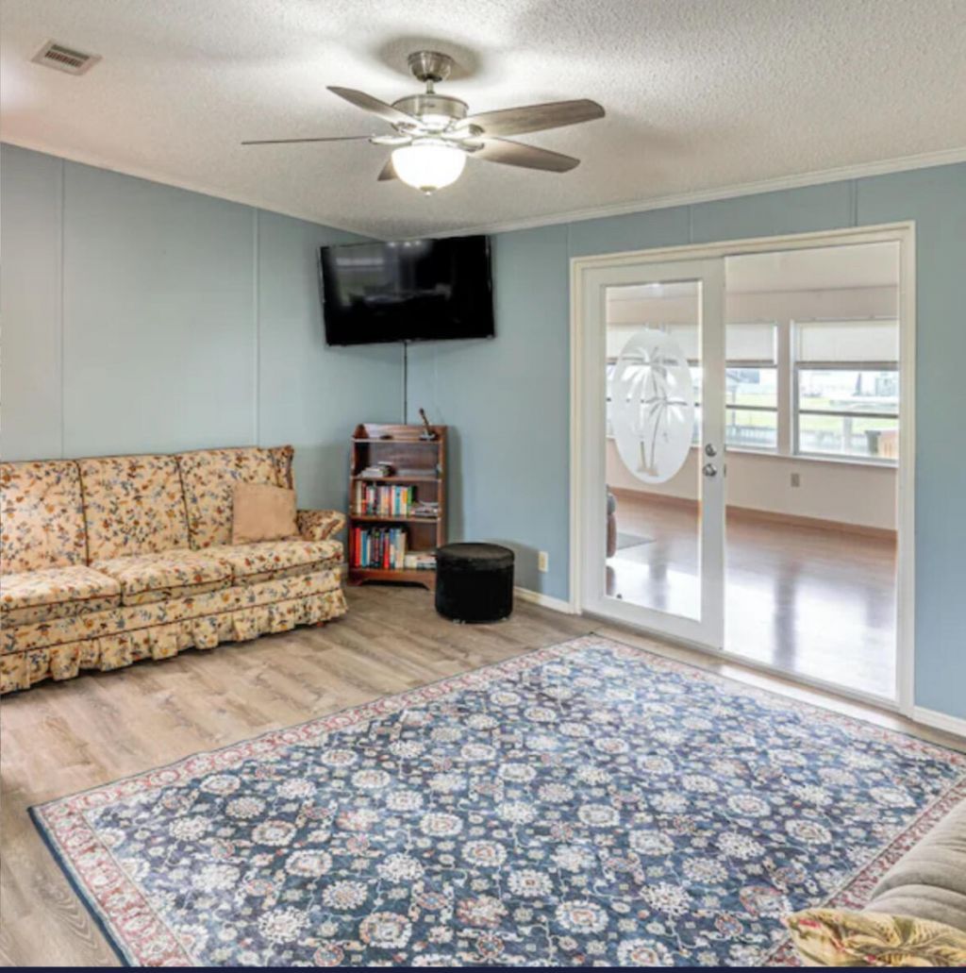
Door Features: French Doors
Exterior: Aluminum Siding
Outdoor Features: Storage
Fencing: Fenced
Flooring: Laminate, Wood
Furnished: Negotiable
Guest House Y/N: No
Other Equipment: Other, Satellite Dish
Parcel#: 13537350040000003240
Parking: Attached Carport, Covered, Driveway, Carport, Detached
Parking Notes: Attached Carport, Covered, Driveway, Carport, Detached
Pets Allowed: Yes, Call
Restrictions: See Remarks
Security: Smoke Detector(s)
Sewer: Public Sewer
Special View Info: Water, Canal
SQFT Living: 1800
Total Rooms: 10
Utilities: Cable Available, Electricity Connected, Sewer Available
Water: Public
Water Frontage: 80
Waterfront Features: Canal Front, Canal Width 1-80 Feet
Windows: Blinds, Single Hung Metal
Construction: Aluminum Siding

Room Sizes

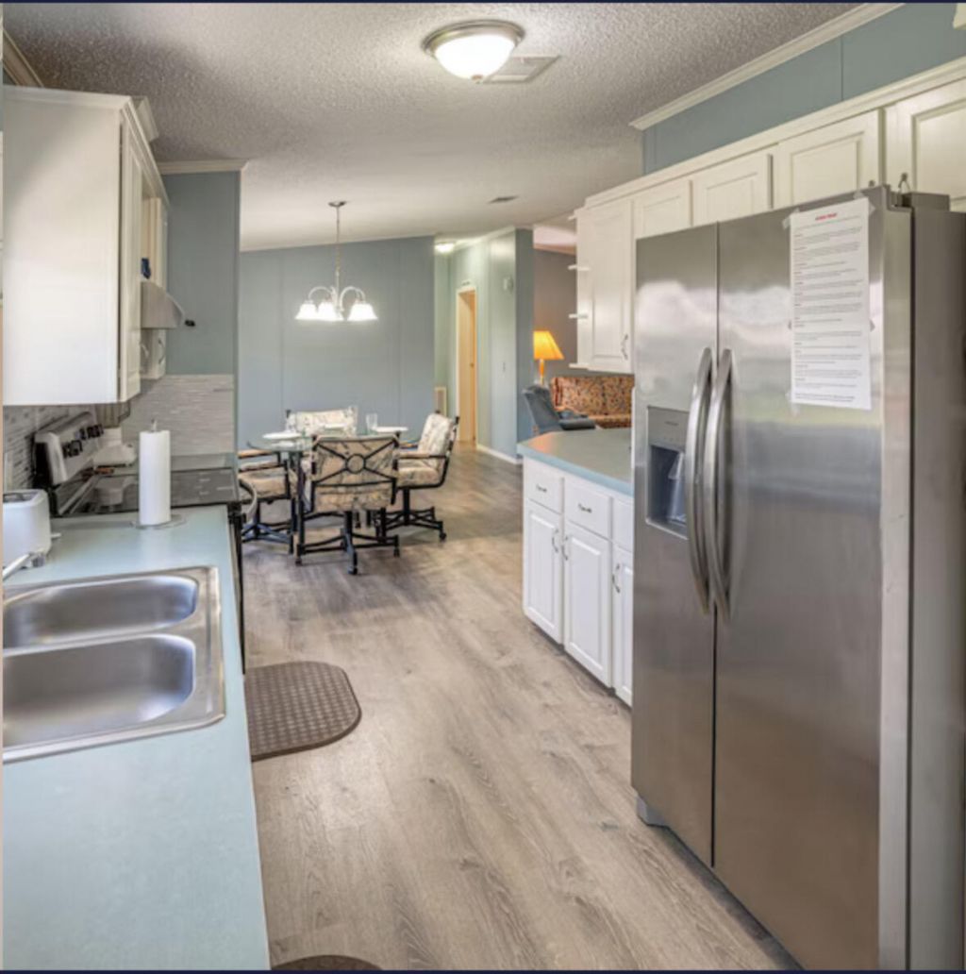
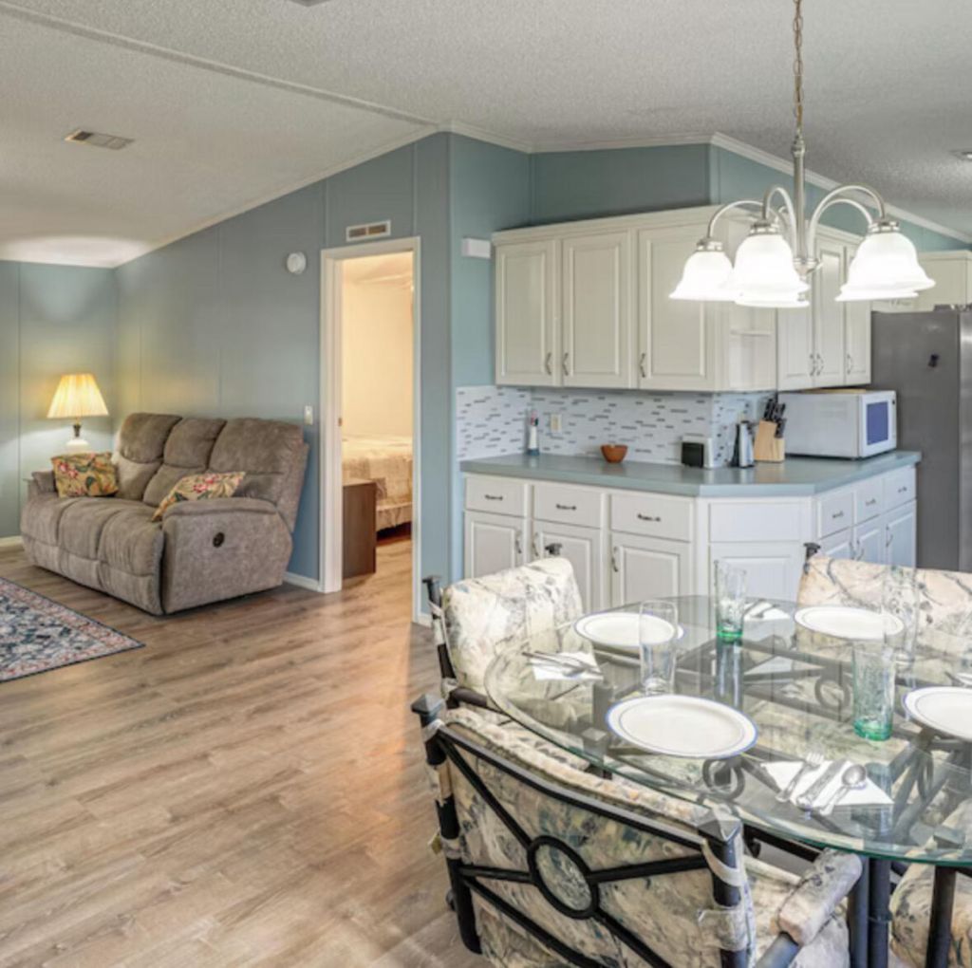
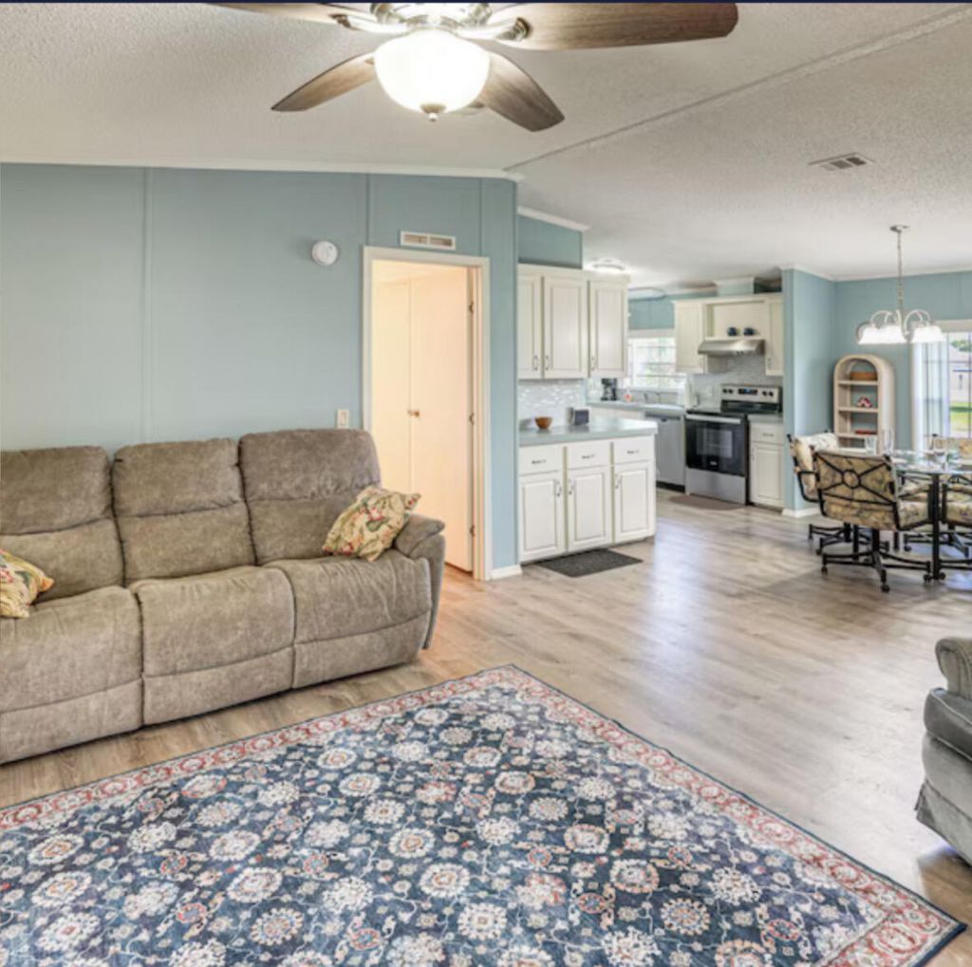
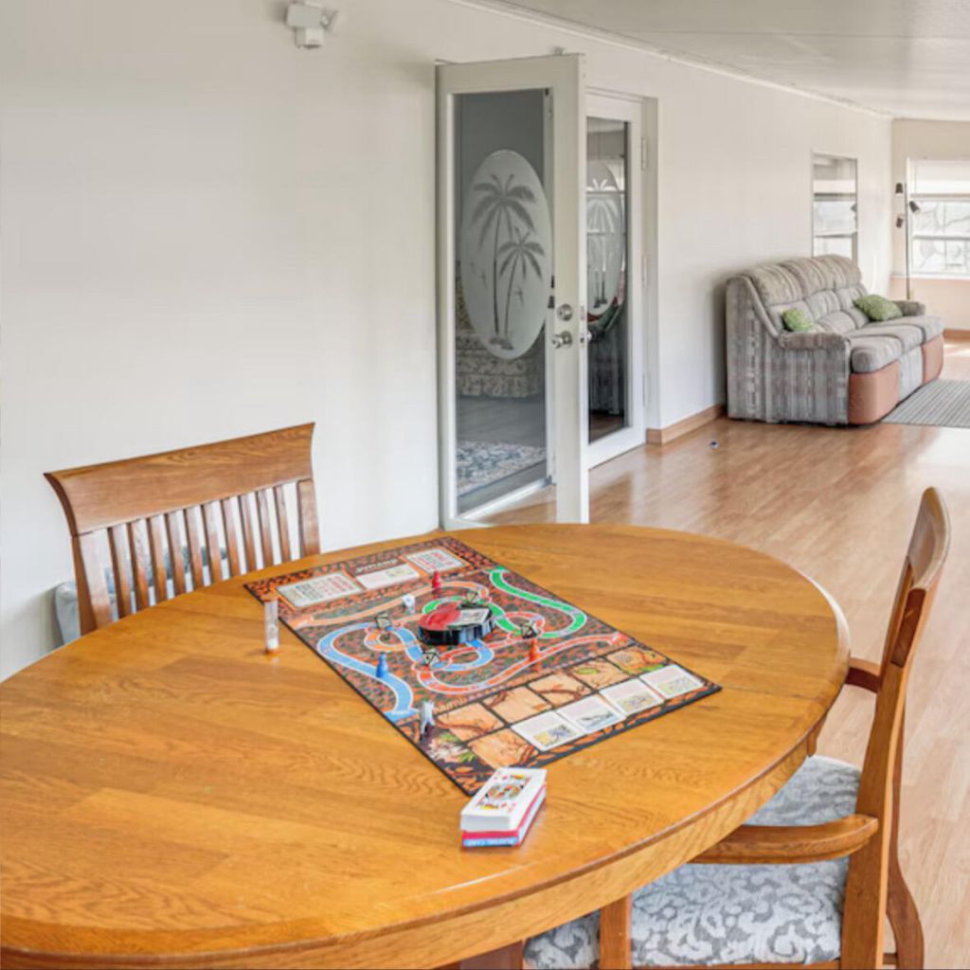
Dining Room: 12 X 12.41 Level Main
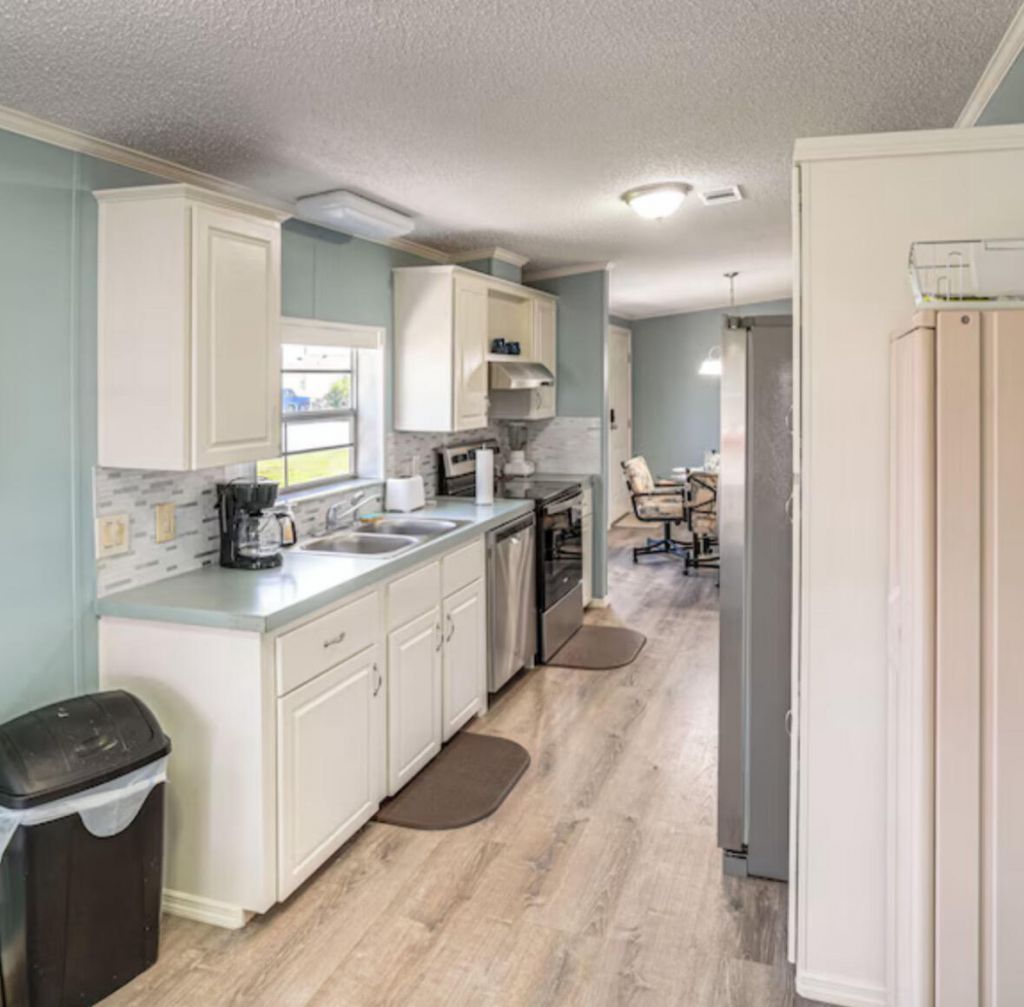
Kitchen: 8.58 X 19.75 Level Main
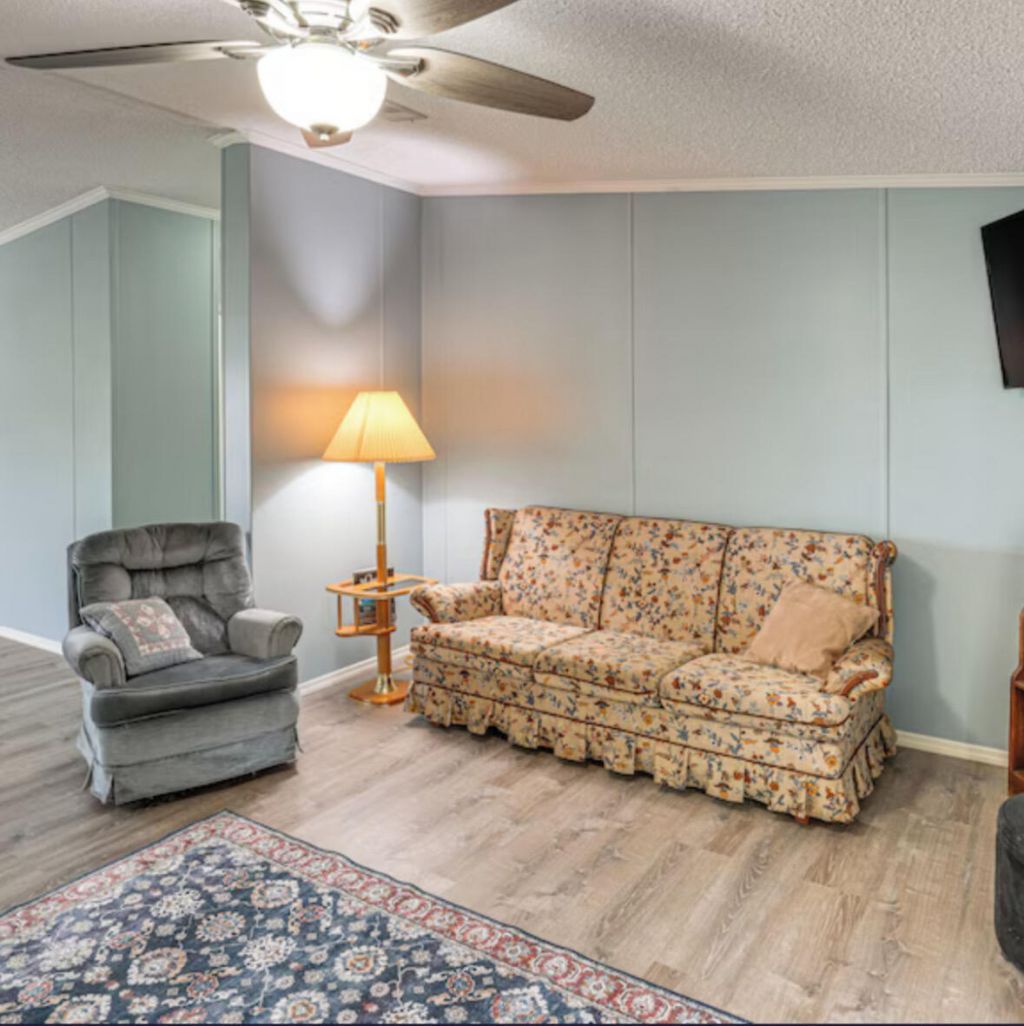
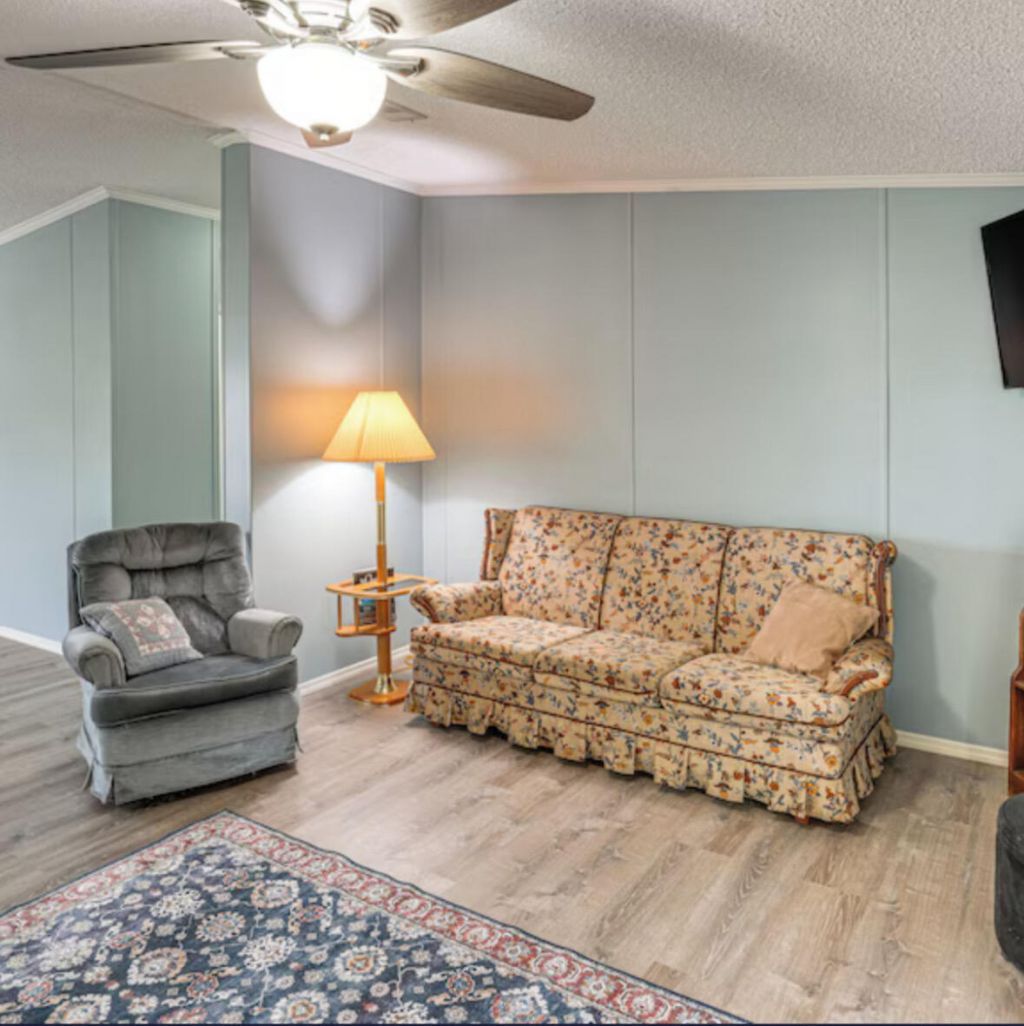
Living Room: 16 X 13.5 Level Main
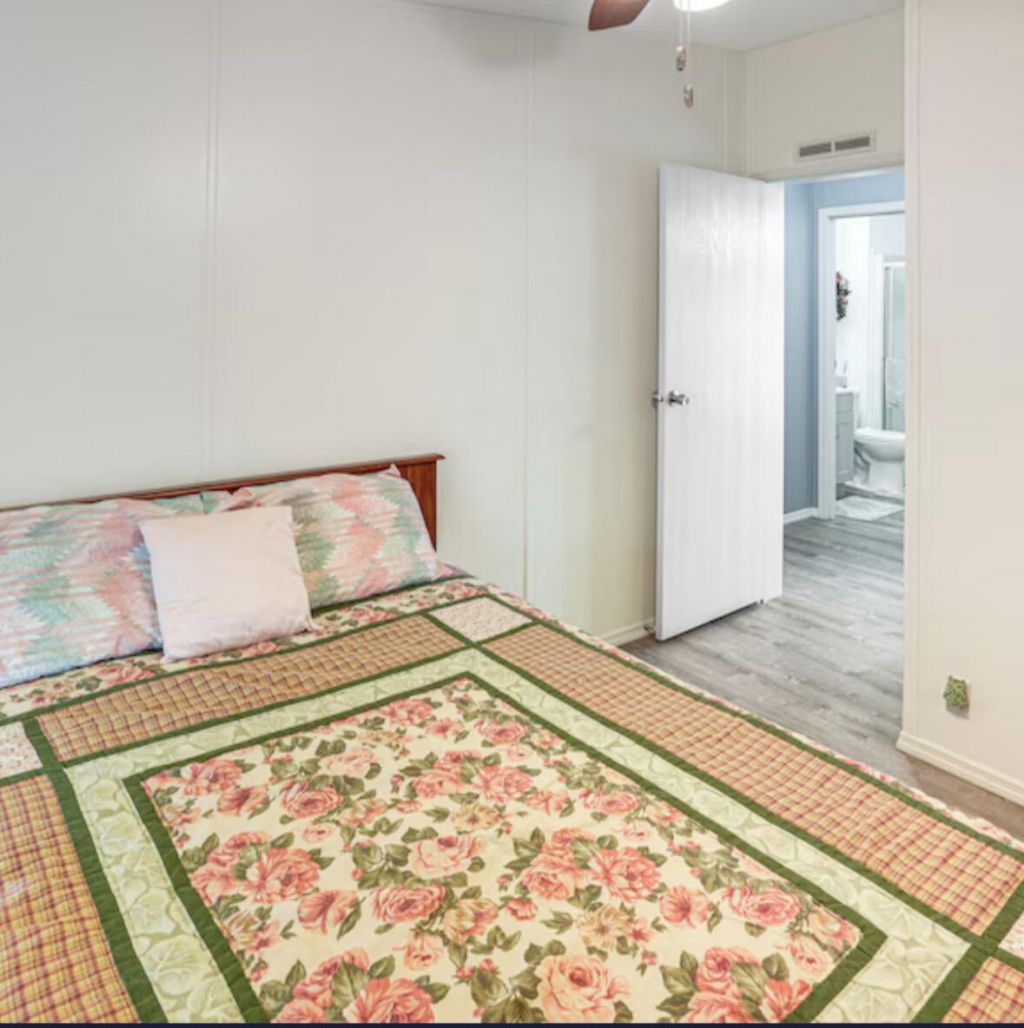
Primary Bedroom: 12.41 X 13 Level Main
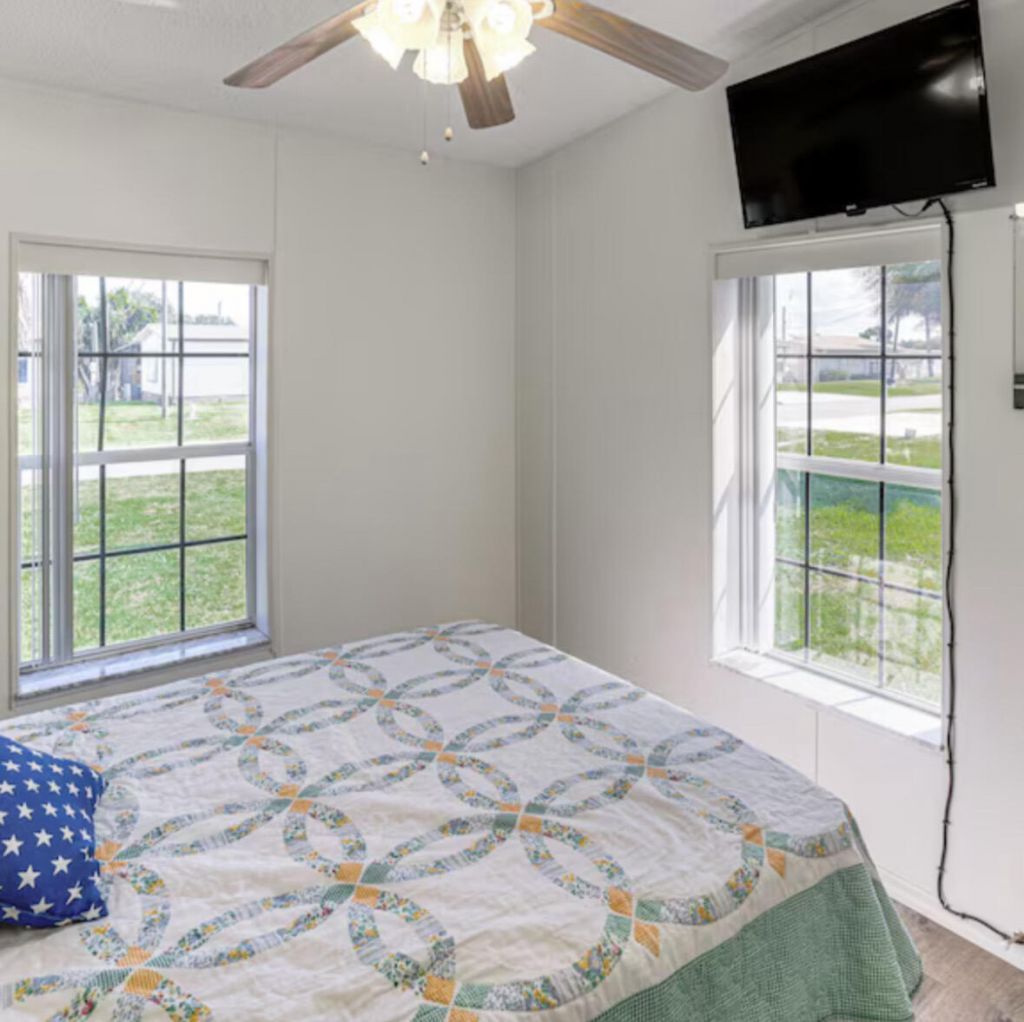
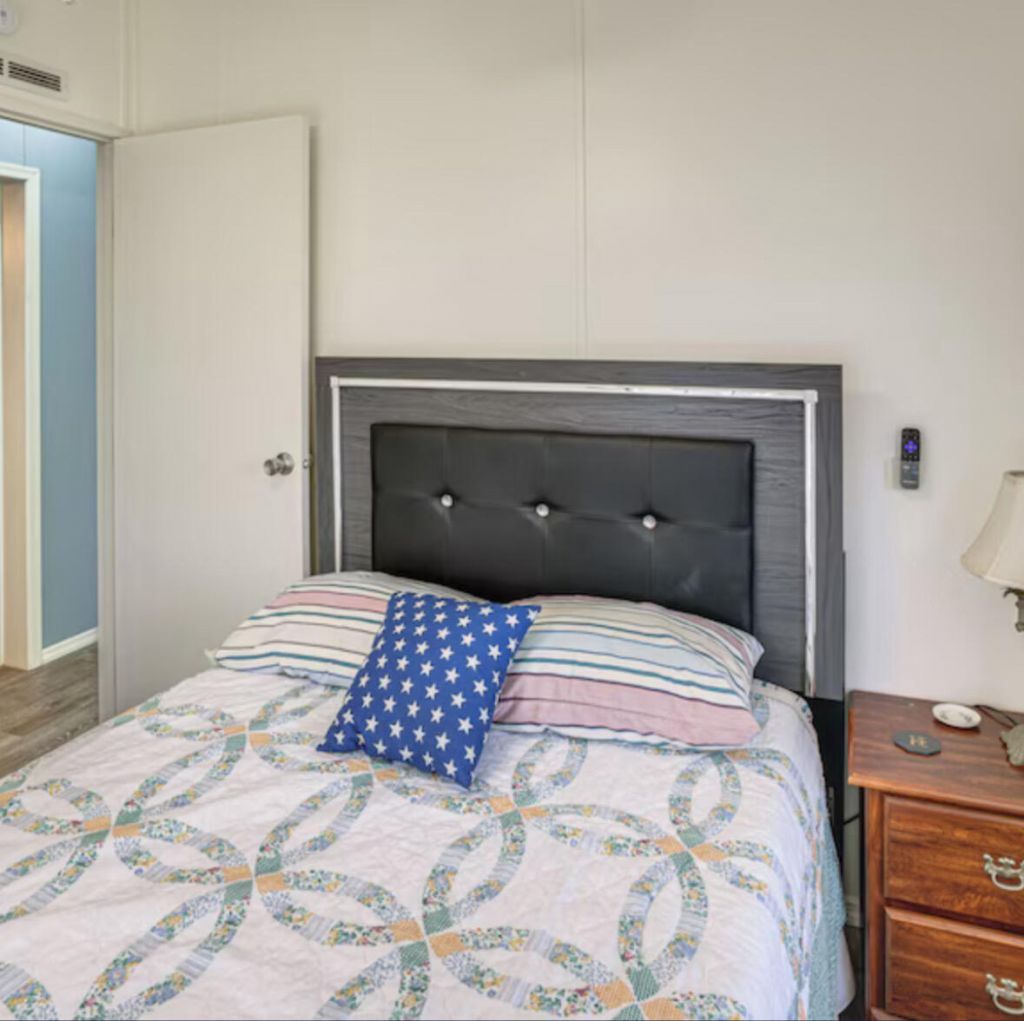
Bedroom 2: 10 X 12.5 Level Main
Bedroom 3: 9 X 9 Level Main
Utility Room: 12 X 7 Level Main

Local Schools

High School: Okeechobee
Middle School: Osceola
Elementary School: South

Neighborhood Information

Neighborhood Map

Neighborhood Hero

Neighborhood Highlights

Neighborhood Characteristics

Neighborhood Market Trend

Neighborhood Schools

Courtesy of

Agency Name: McFarland Real Estate Co
Agent Name: Baron Karl Taylor
Agency Phone: 863-261-8338

agent picture

Presented by

Agent Name: Jerlyn Johnson
Agent Phone: Cell: 772.215.3495
Agency Title: Illustrated Properties
Request Info

IDX logo

Jerlyn Johnson
ipre.com
Agent Cell:
772.215.3495
Office Phone:
561.746.0008

Mortgage Calculator

%
years/fixed
yearly
yearly (est.)

Estimated Payment

$ 1,995.00 Principal & Interest $1,595.80 Property Tax $304.42 Homeowner's Insurance $94.79
Mortgage Logo

Login to My Illustrated Account