SIGN UP Login/Register
2312 Butler Street , Leesburg, FL 34748 Photo
New - 4 Hours Ago
2312 Butler Street , Leesburg, FL 34748 Photo
New - 4 Hours Ago
2312 Butler Street , Leesburg, FL 34748 Photo

20 Total Photos [Click to View All]

2312 Butler Street Leesburg, FL 34748
$250,000
  • Beds
    3
  • Baths
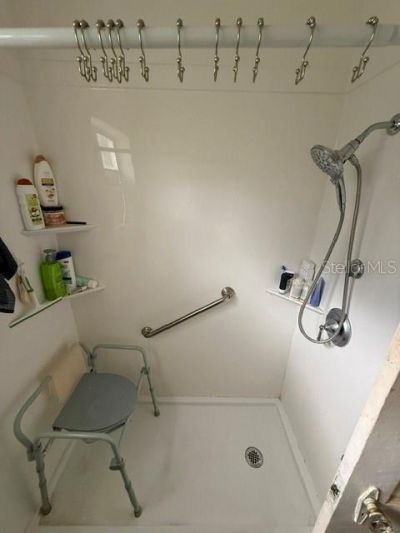
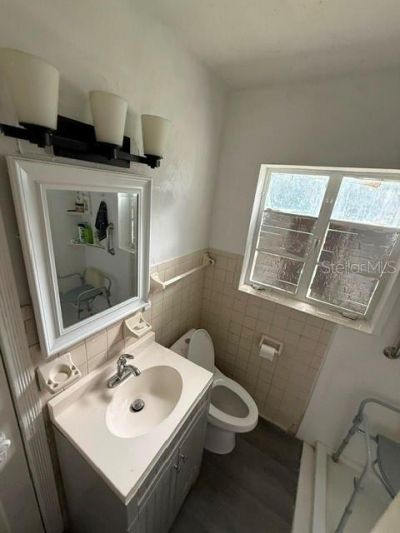
    1 full
  • Total Square Feet
    950
  • Lot Size
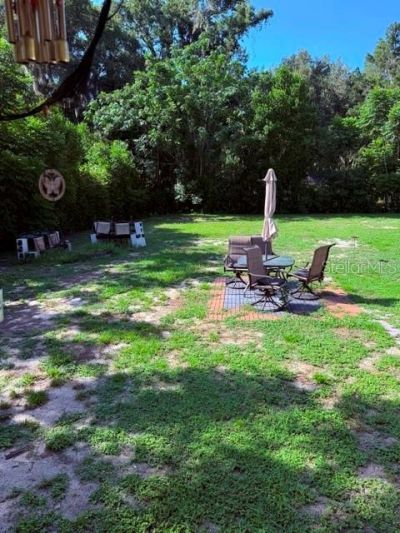
    0.27 acre(s)

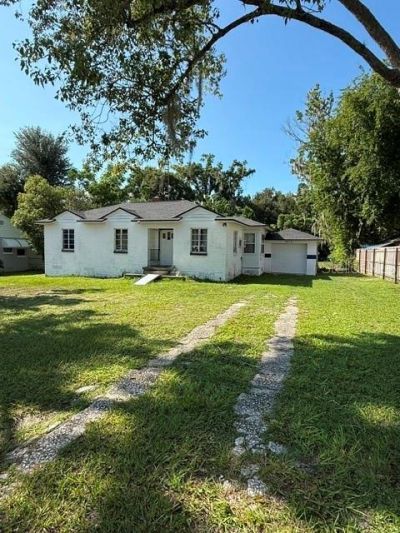
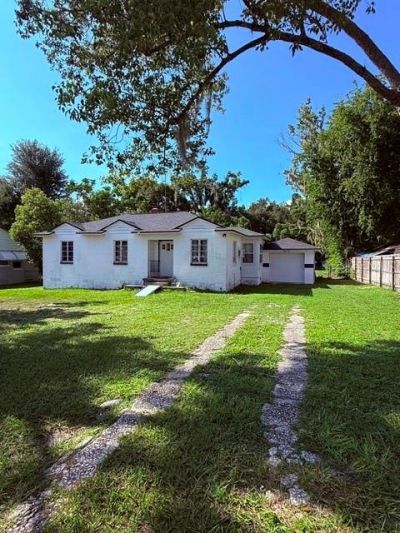
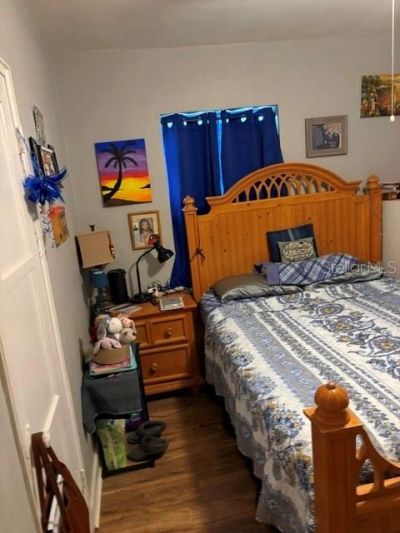
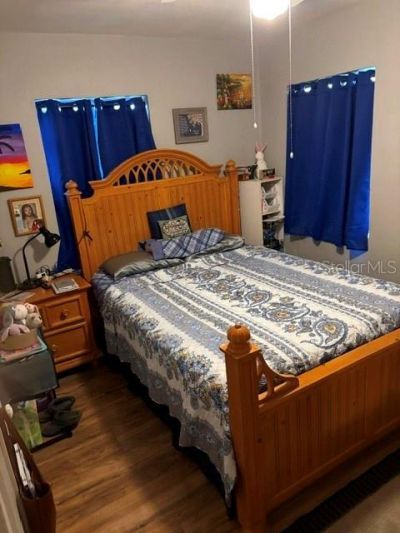
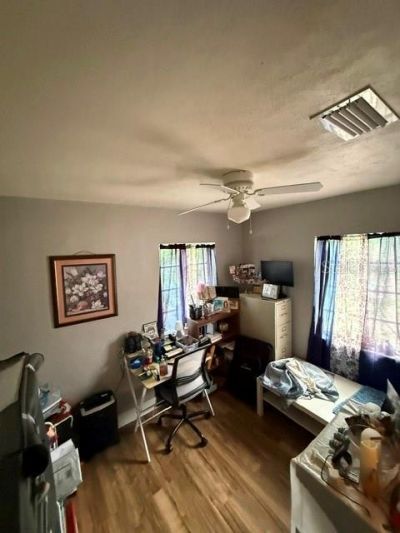
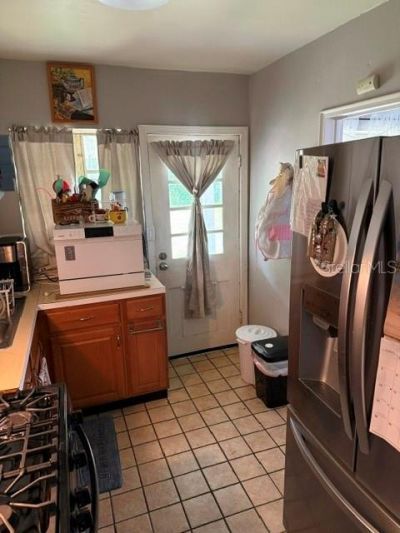
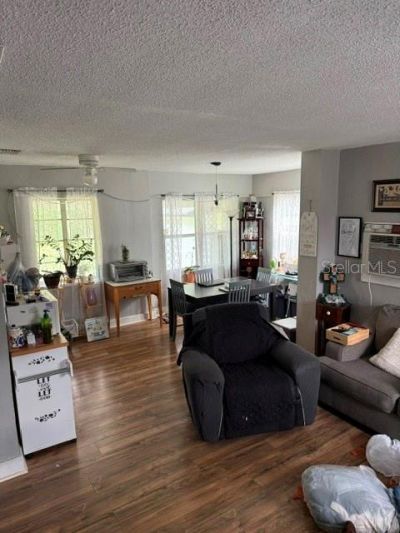
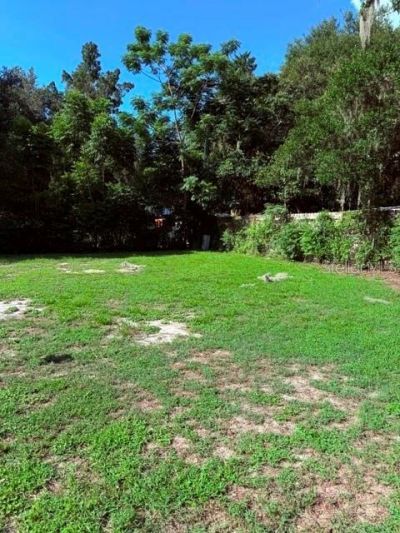
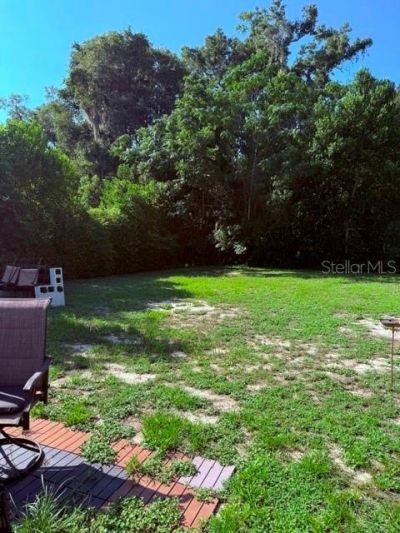
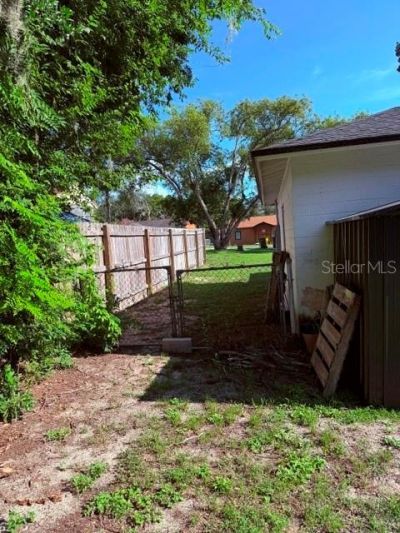
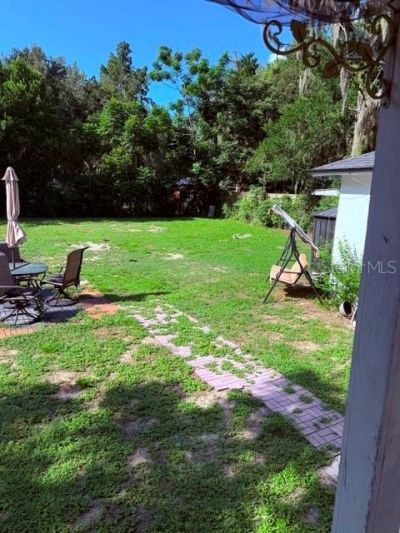
This Vintage 1947 built home in Leesburg on a quiet and peaceful dead end street with plenty of land could be yours. Put your personal touches to make it your own with Lots of potential including a pool and birdcage enclosure, Make it your own back yard oasis. This concreate block home has Newer Roof 2020, completely re-wired and new electrical box, Completely re-piped PVC plumbing both done 2021, Gas Water heater located in a outside closet and Gas stove. Seller had all utilities buried undergr...

View More

Property Summary

MLS Number: G5115392
Status: Active
Subdivision: LEESBURG HILLSIDE MANOR
County: Lake
Bedrooms: 3
Total Square Feet: 950
Price Per Sq. Ft.: $263
New Constuction: No
Waterfront: No
Property Type: Residential - Single Family
Cooling: Central Air
Garage: 1 car attached
Heating: Central, Heat Pump
Lot Size: 0.27 Acres
Roof Type: Shingle
Stories: 1.0
Taxes: $1,231
Year Built: 1947

Featured Amenities

Ceiling Fans(s)
Primary Bedroom Main Floor
Thermostat

Property Details

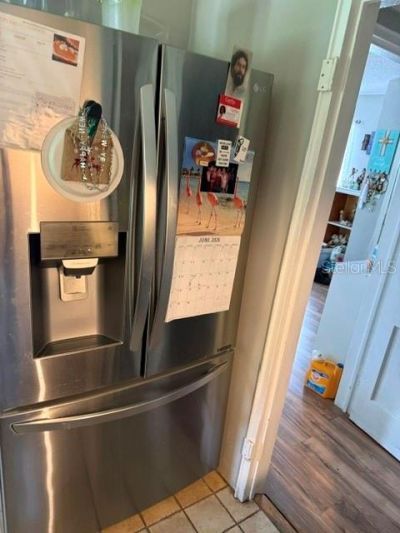
Appliances: Convection Oven, Dryer, Exhaust Fan, Gas Water Heater, Range, Washer
Community Features: Street Lights
Directions: From Turnpike take Leesburg exit Make a right on Hwy 27, make a Left on South St, Right on Lone Oak, Left on Butler St. Home on the Right.
Exterior: Block
Outdoor Features: Fire Pit
Flood Zone Code: X
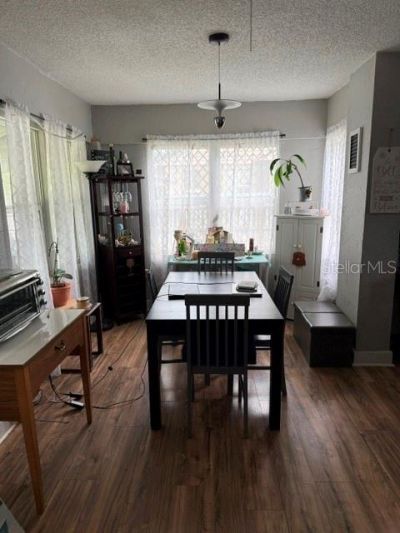
Flooring: Ceramic Tile, Luxury Vinyl
Foundation: Crawlspace
Home Warranty Y/N: No
Listing Terms: Cash, Conventional, FHA
Lot: Street Dead-End, Paved
Lot Dimensions: 0.27
Other Equipment: Fire Pit
Ownership: Fee Simple
Pets Allowed: Yes
Property Attached Y/N: No
Property Sub-Type: Single Family Residence
Sewer: Public Sewer
Showing Instructions: 24 Hour Notice, Combination Lock Box
Special Sale Provisions: None
Utilities: Cable Available, Electricity Connected, Natural Gas Connected, Public, Sewer Connected, Water Connected
Water: Public
Water Access Y/N: No
Zoning: R-1
Construction: Block

Room Sizes

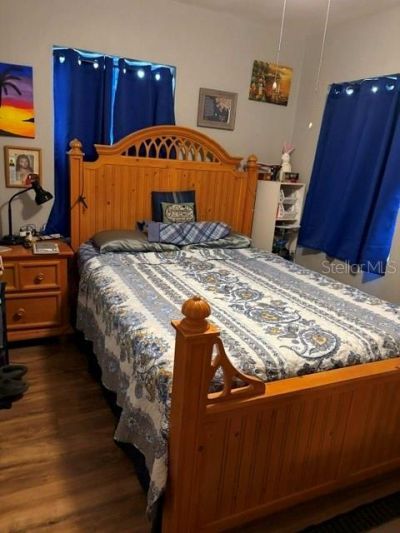
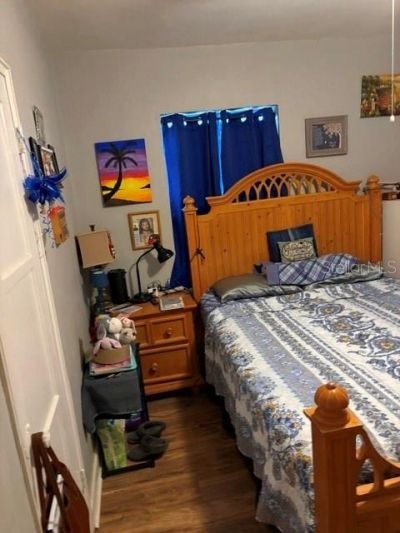
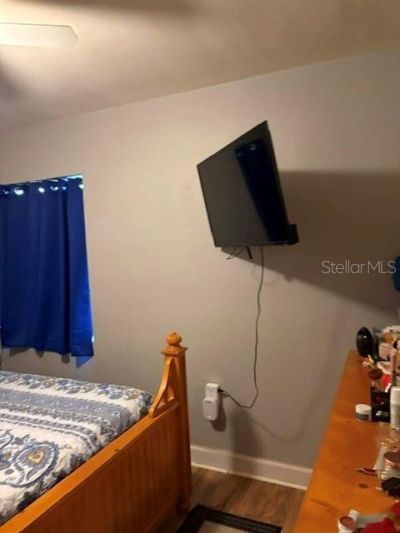
Primary Bedroom: 9x12
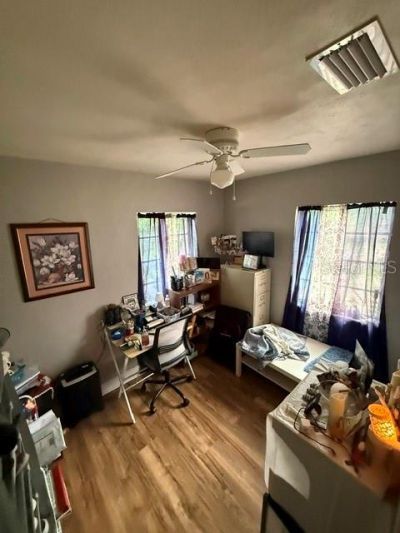
Bedroom 1: 9x11
Bedroom 2: 10x9
Primary Bathroom: 6.5x6
Living Room: 23x14
Kitchen: 8x9
Dinette: 9x15

Local Schools

High School: Leesburg High
Middle School: Oak Park Middle
Elementary School: Leesburg Elementary

Neighborhood Information

Neighborhood Map

Neighborhood Hero

Neighborhood Highlights

Neighborhood Characteristics

Neighborhood Market Trend

Neighborhood Schools

Courtesy of

Agency Name: TOP WISDOM REALTY INC
Agency Contact: 352-988-5206
Agent Name: Malissa Breighner

agent picture

Presented by

Agent Name: Jerlyn Johnson
Agent Phone: Cell: 772.215.3495
Agency Title: Illustrated Properties
Request Info

IDX logo

Jerlyn Johnson
ipre.com
Agent Cell:
772.215.3495
Office Phone:
561.746.0008

Mortgage Calculator

%
years/fixed
yearly
yearly (est.)

Estimated Payment

$ 1,403.03 Principal & Interest $1,227.53 Property Tax $102.58 Homeowner's Insurance $72.92
Mortgage Logo

Login to My Illustrated Account

Pixel