
SIGN UP Login/Register
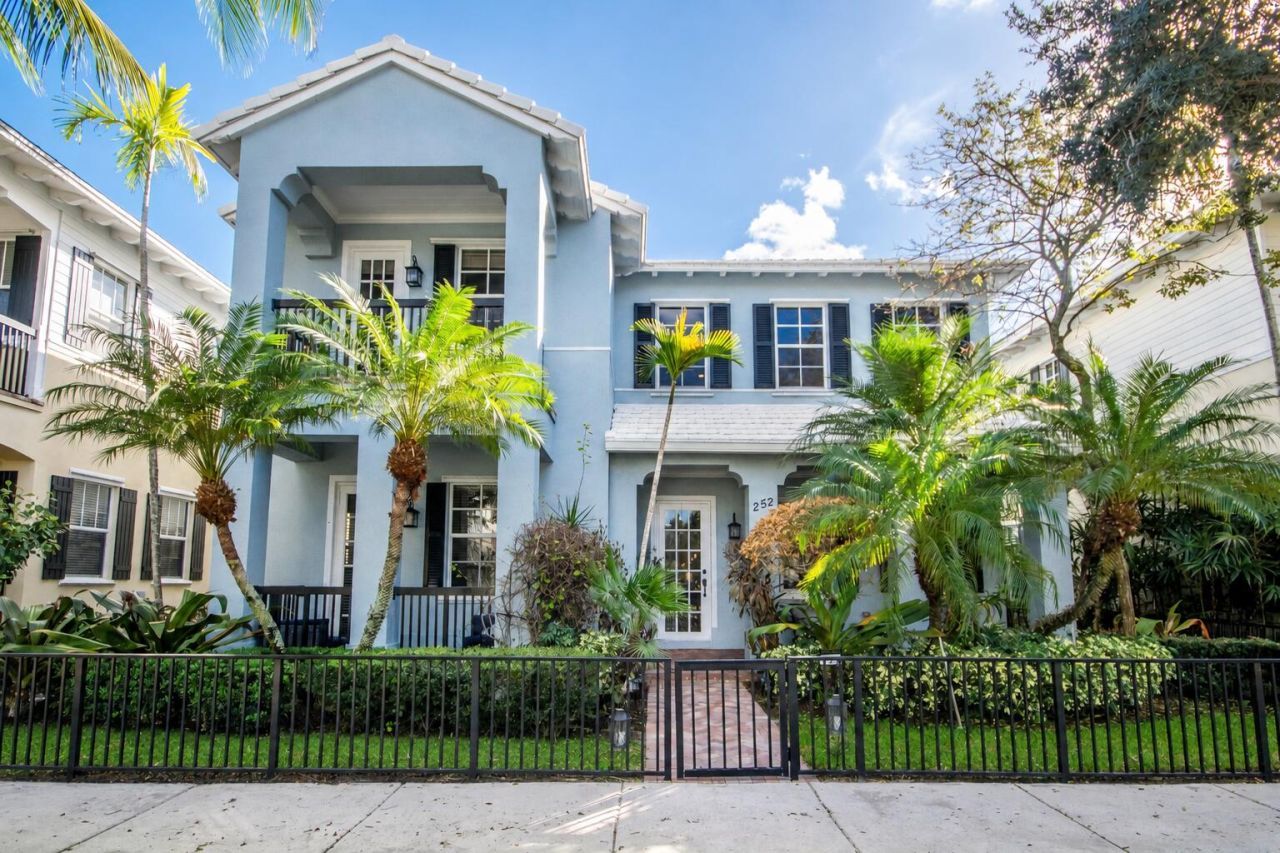
252 W Bay Cedar Circle, Jupiter, FL 33458 Photo
New - 7 Hours Ago
252 W Bay Cedar Circle, Jupiter, FL 33458 Photo
New - 7 Hours Ago
252 W Bay Cedar Circle, Jupiter, FL 33458 Photo

36 Photos

252 W Bay Cedar Circle Jupiter, FL 33458
$1,350,000
  • Beds
    4
  • Baths
    4 full 1 partial
  • Total Square Feet
    4,775
  • Lot Size
    0.14 acre(s)

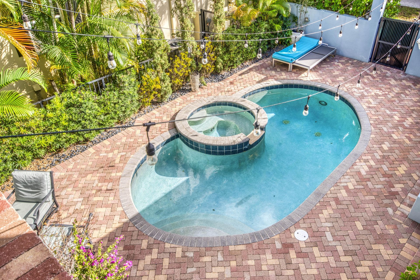
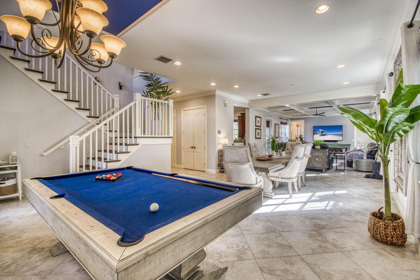
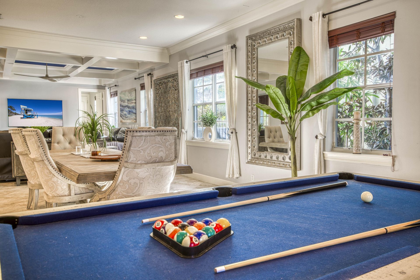
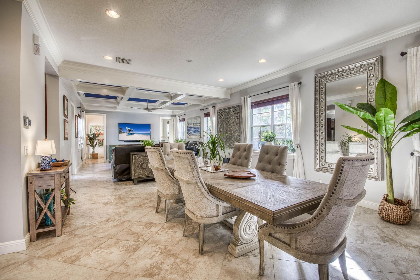
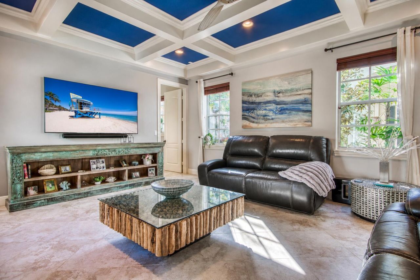
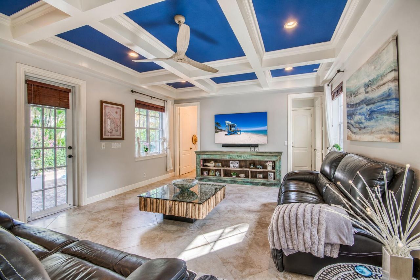
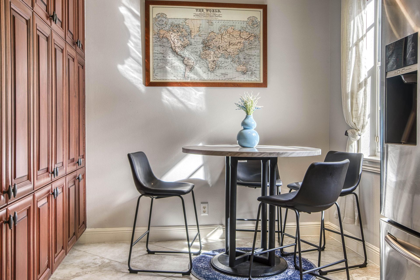
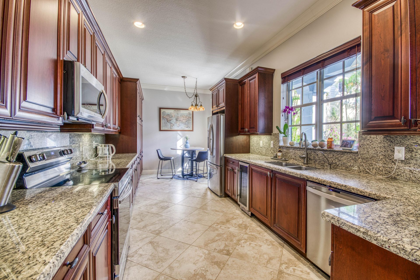
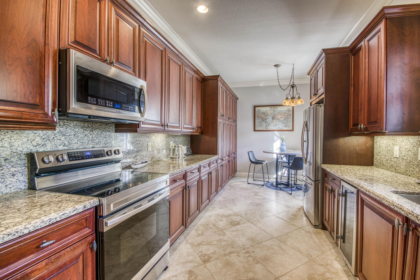
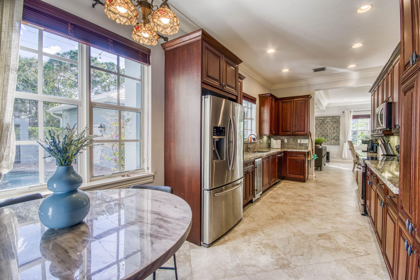
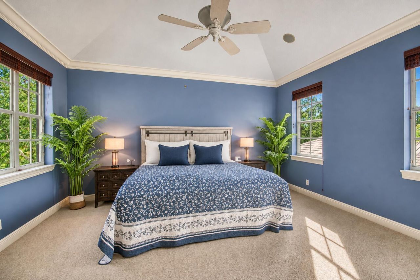
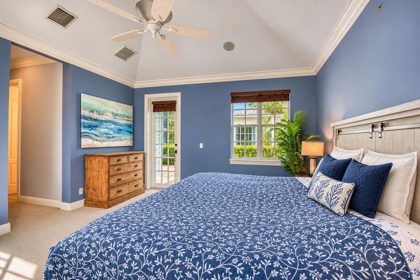
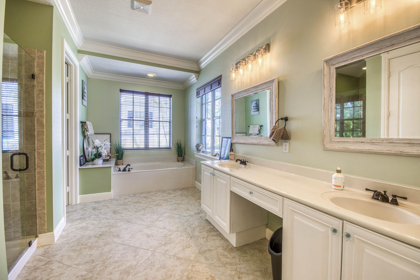
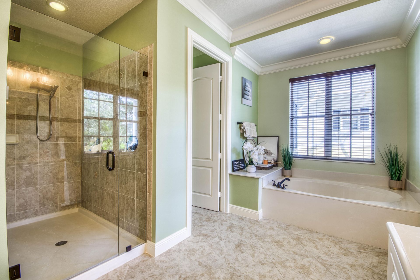
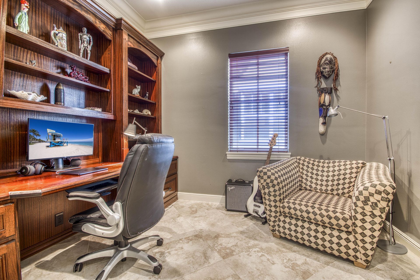
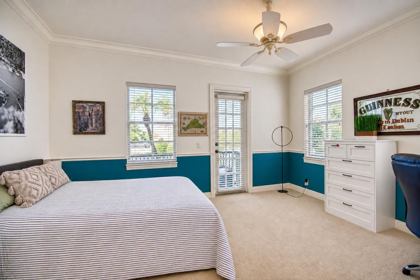
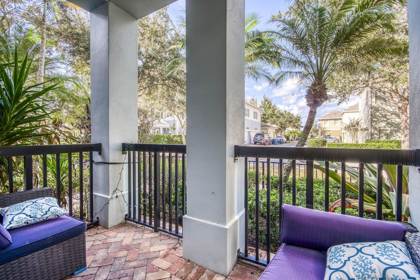
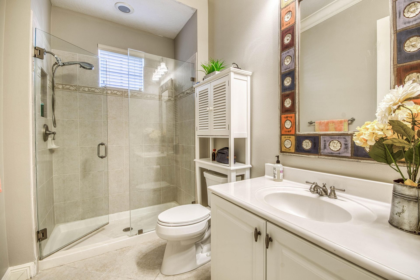
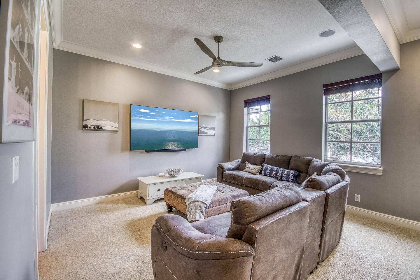
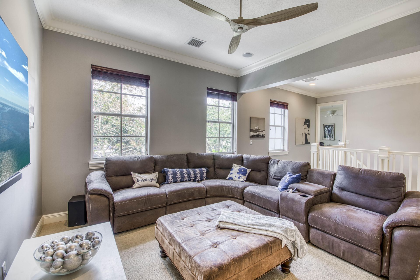
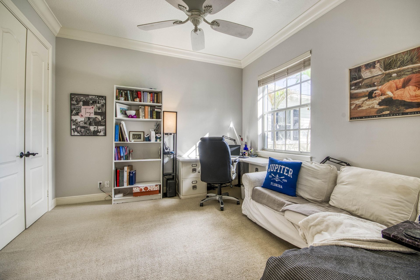
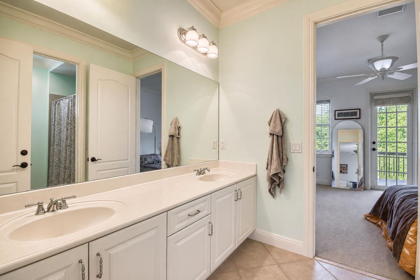
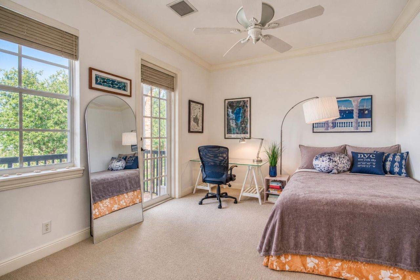
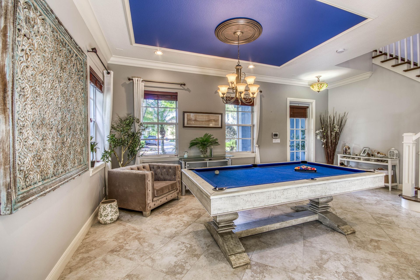
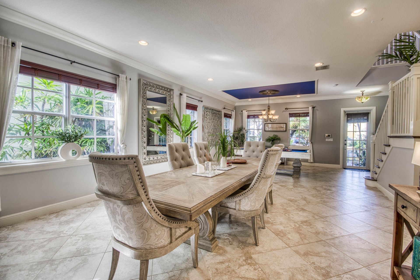
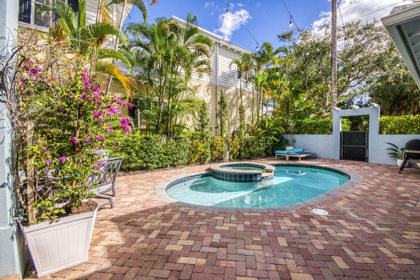
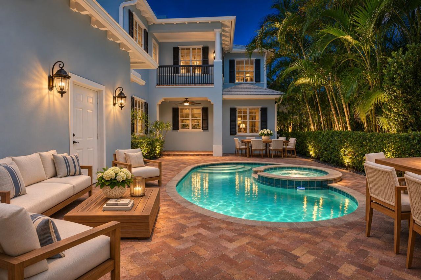
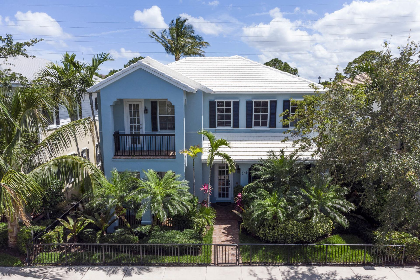
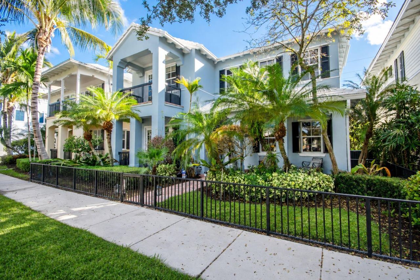
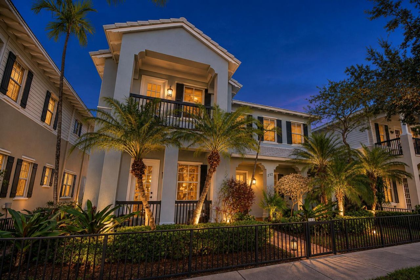
Set on a private preserve lot in Botanica, this custom-designed Jupiter home pairs generous living spaces with a tropical backyard made for relaxing and entertaining. The flexible layout offers four bedrooms, a dedicated office, an upstairs loft, and four full bathrooms plus a powder room. Downstairs, an open-concept living and dining area is highlighted by soaring ceilings, detailed ceiling treatments, and abundant natural light. The spacious kitchen features rich wood cabinetry, stainless stee...

View More

Property Summary

MLS Number: B26102517
Status: Active
Subdivision: Botanica
County: Palm Beach
Bedrooms: 4
Total Square Feet: 4,775
Price Per Sq. Ft.: $283
Style: Key West
New Construction: No
Waterfront: No
Property Type: Residential - Single Family
Cooling: Central Air, Ceiling Fan(s)
Fenced: Yes
Garage: 2 car attached
Heating: Central, Electric
Lot Size: 0.14 Acres
Roof Type: Concrete, Tile
Stories: 2.0
Taxes: $17,662
Year Built: 2006
HOA Fee: $234.27/ Monthly

Featured Amenities

Built-in Features
High Ceilings
Pantry
Walk-In Closet(s)
Upstairs Living Area
Cabana Bath
Playground
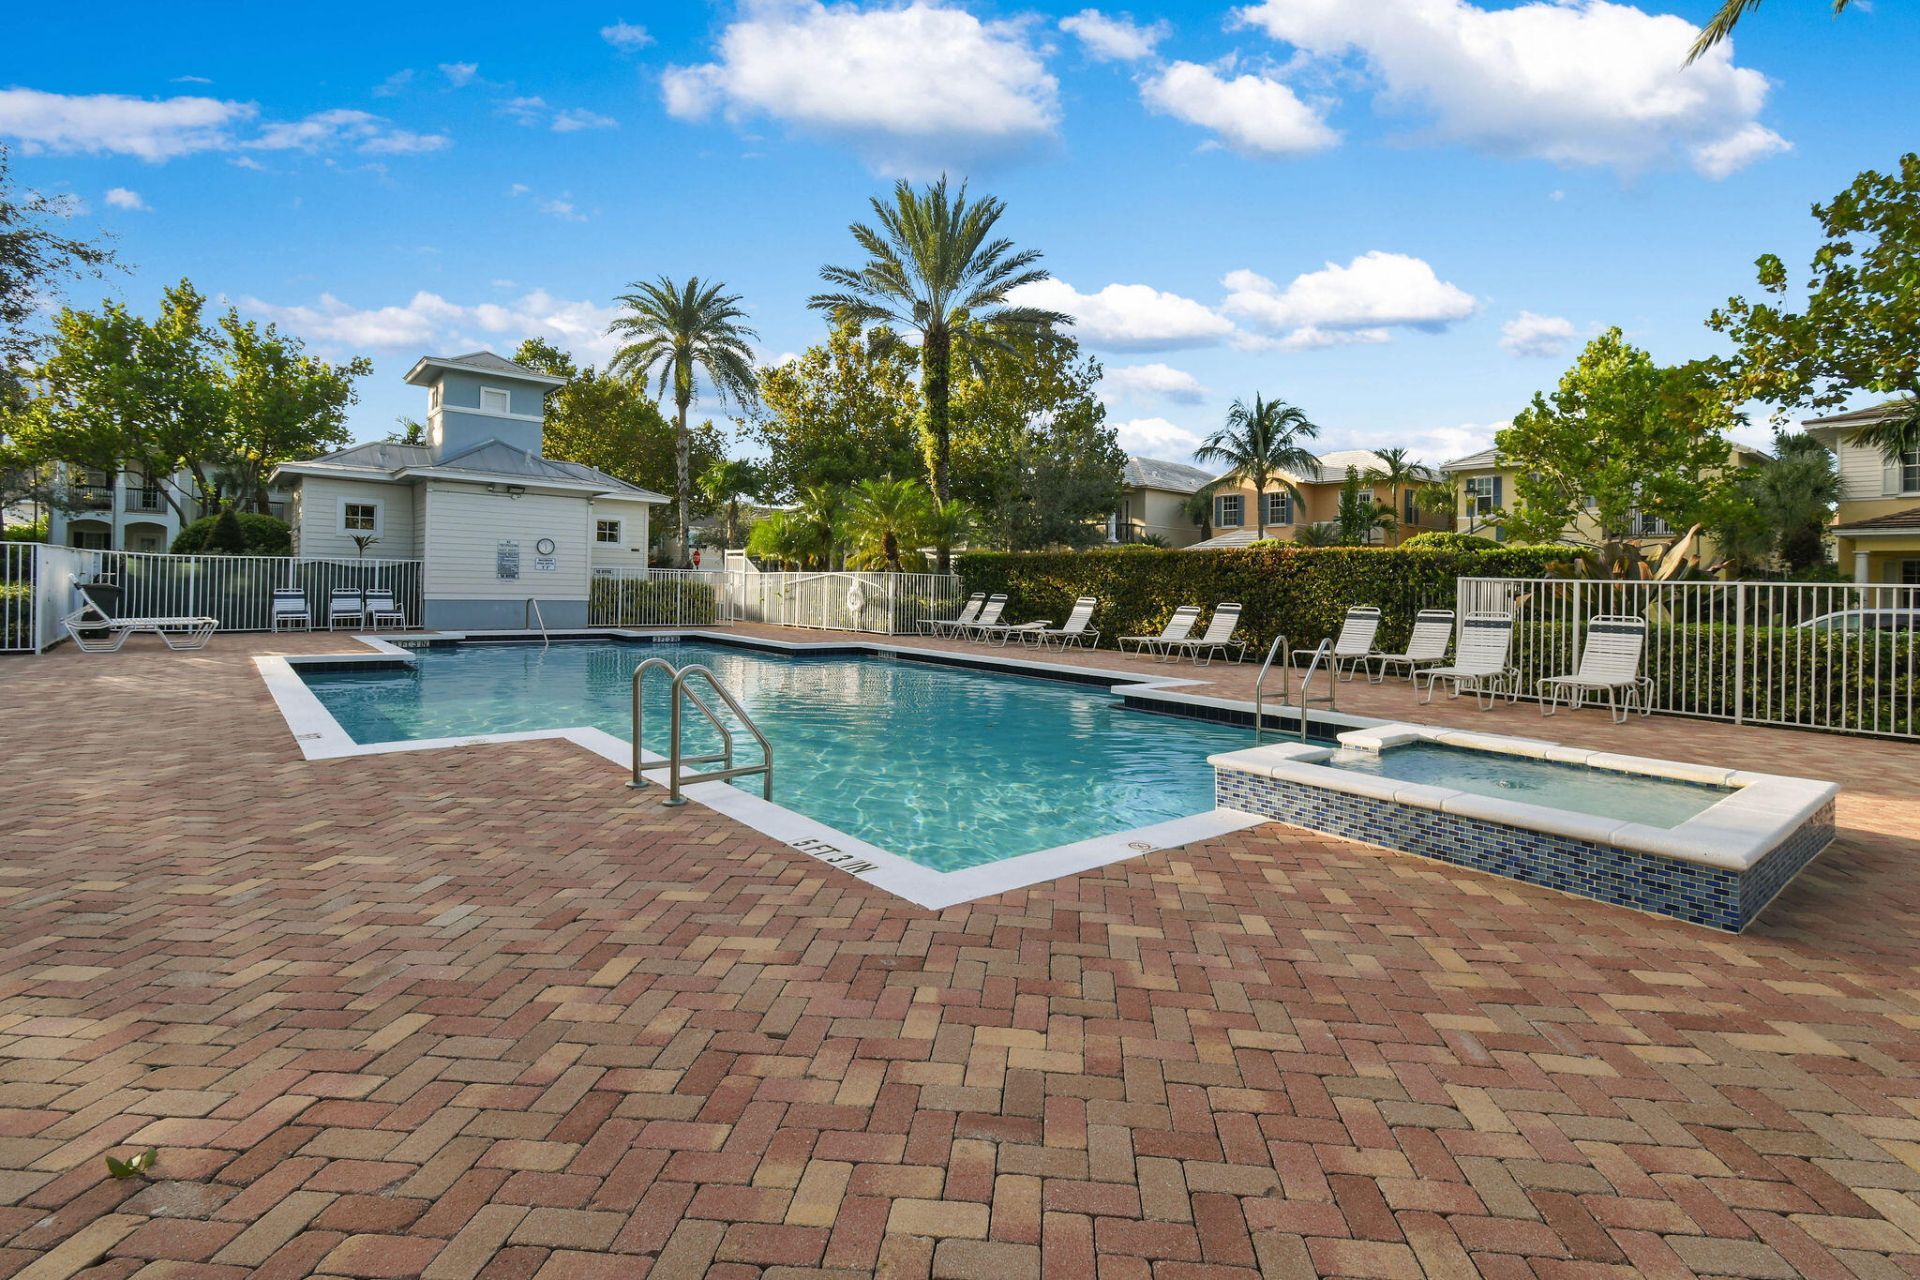
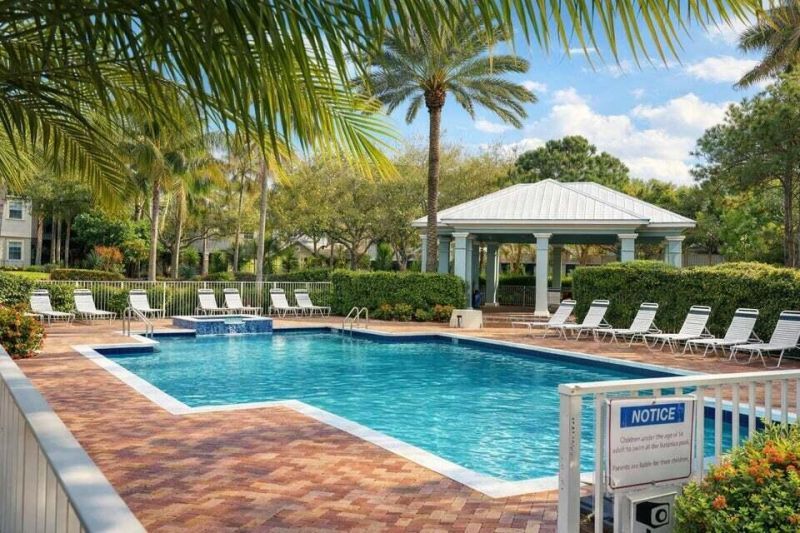
Pool
Tennis Court(s)
Trail(s)
Sidewalks
Street Lights

Property Details

Appliances: Electric Water Heater, Dryer, Disposal, Dishwasher, Electric Range, Ice Maker, Microwave, Refrigerator, Water Heater, Washer, Range
Association: RealTime Property Management
Association Fee Includes: Common Areas
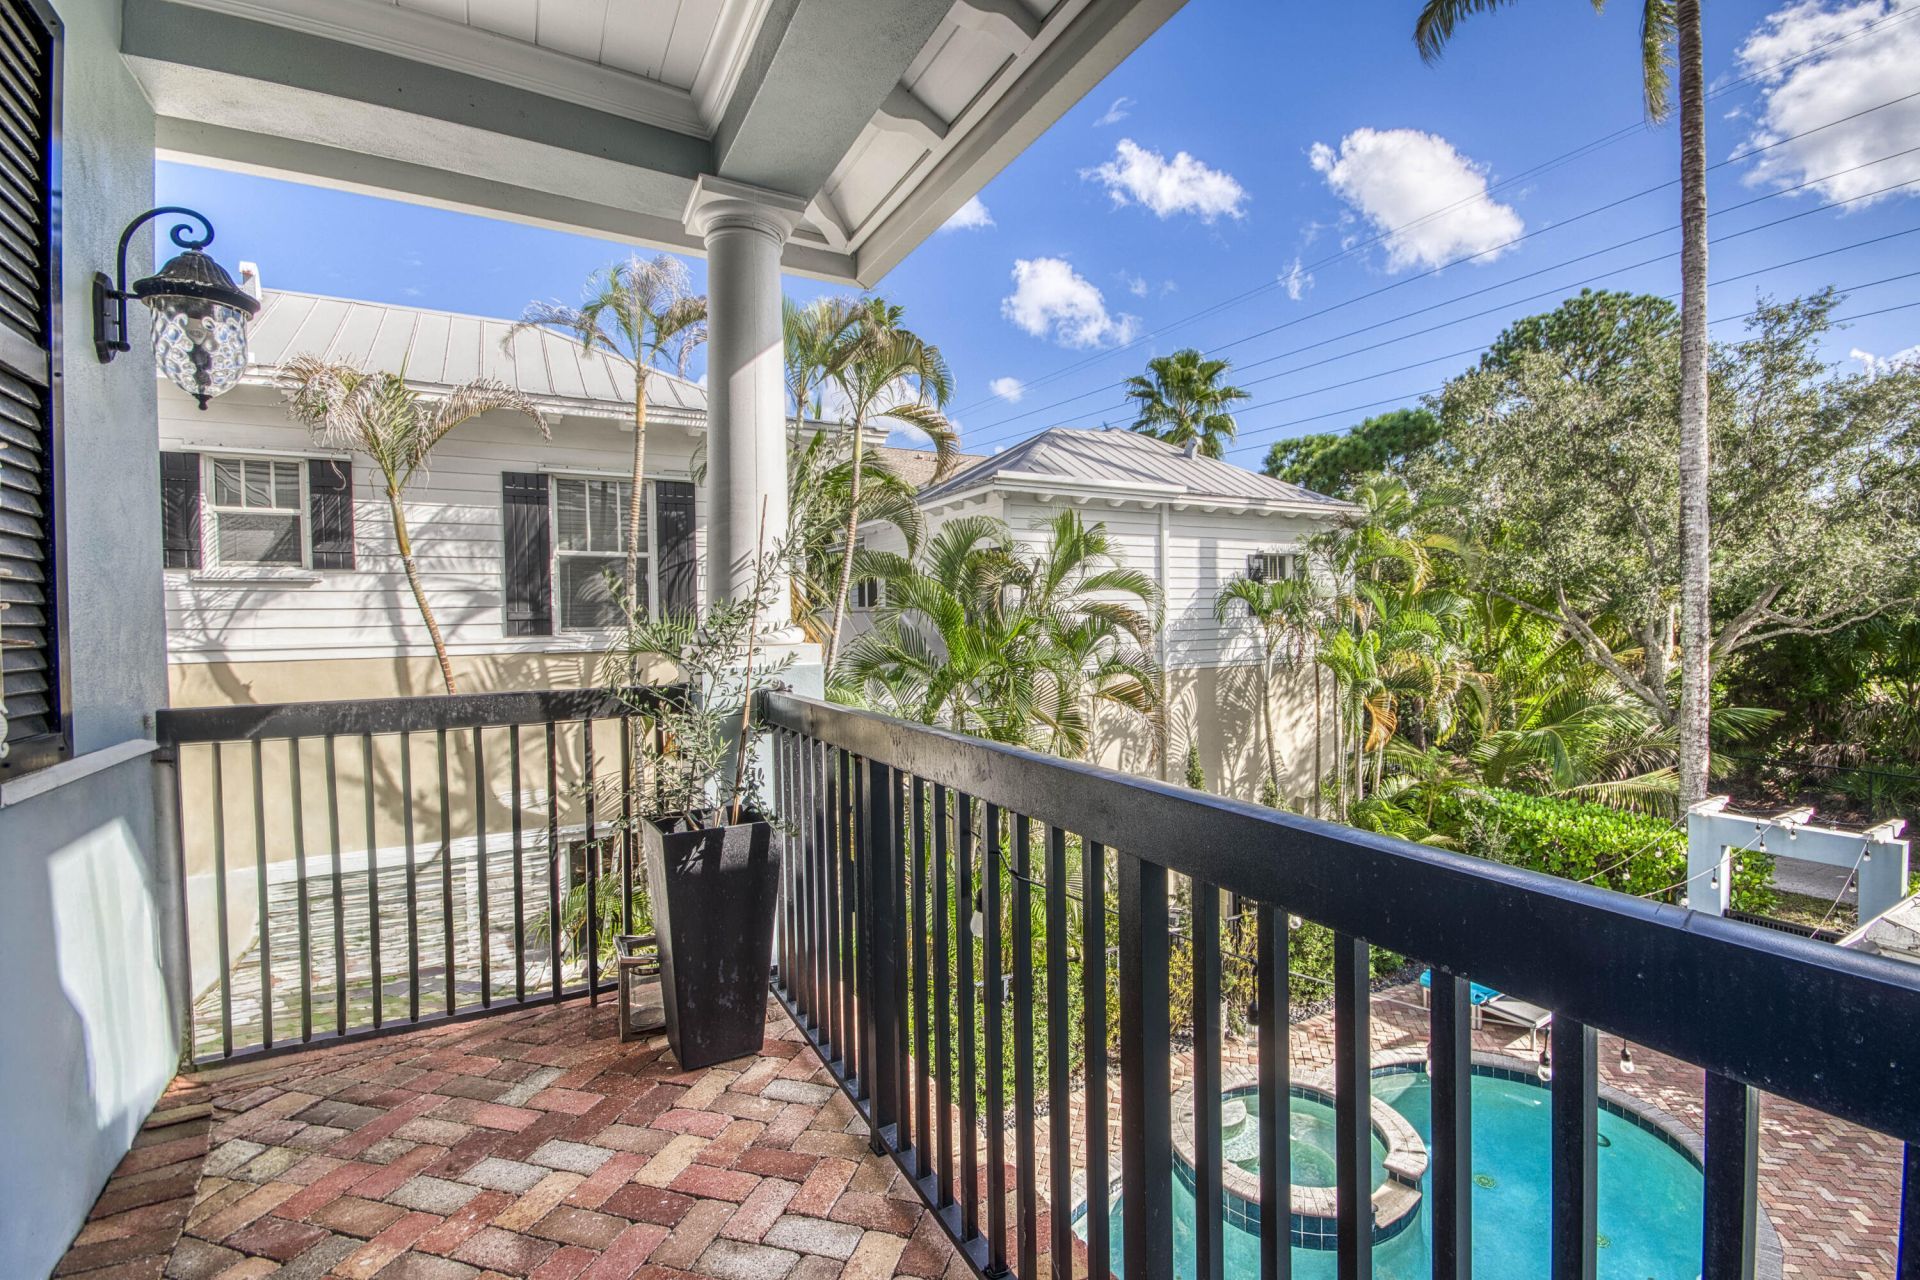
Balcony: Balcony - Covered, Balcony - Open
Exterior: Stucco, CBS
Outdoor Features: Lighting, Balcony
Fencing: Fenced, Front Yard, Gate
Flooring: Carpet, Tile, Wood
Home Style: Key West
Laundry: Inside, Washer Hookup, Laundry Tub
Lot: Many Trees, Sidewalks
Parcel#: 30424112150000830
Parking: Driveway, Garage Door Opener, Garage, Attached Garage
Parking Notes: Driveway, Garage Door Opener, Garage, Attached Garage
Patio/Porch: Patio - Open, Porch - Open, Patio, Porch
Pets Allowed: Yes, Pet Restrictions Possible
Pool: Fenced, In Ground, Pool/Spa Combo, Equipment Included, Private
Restrictions: Buyer Approval Required, Lease Restrictions
Security: Smoke Detector(s)
Sewer: Public Sewer
Spa: Yes
Spa: In Ground
Special View Info: Pool, Preserve
Sprinkler: Auto Sprinkler
SQFT Living: 3815
Structure Type: House
Swimming Pool: Yes
Total Rooms: 3
Utilities: Cable Available, Electricity Available, Sewer Available, Water Available
Water: Public
Windows: Blinds
Construction: Stucco,CBS

Local Schools

High School: Jupiter
Middle School: Jupiter
Elementary School: Jupiter

Location

Courtesy of

Agency Name: Echo Fine Properties
Agent Name: Charles Gale
Agency Phone: 561-500-3246

agent picture

Presented by

Agent Name: Jerlyn Johnson
Agent Phone: Cell: 772.215.3495
Agency Title: Illustrated Properties
Request Info

IDX logo

Jerlyn Johnson
ipre.com
Agent Cell:
772.215.3495
Office Phone:
561.746.0008

Mortgage Calculator

%
years/fixed
yearly
yearly (est.)

Estimated Payment

$ 8,494.27 Principal & Interest $6,628.69 Property Tax $1,471.83 Homeowner's Insurance $393.75
Mortgage Logo

Login to My Illustrated Account