SIGN UP Login/Register
3580 SE 6th Terrace, Okeechobee, FL 34974 Photo
New
3580 SE 6th Terrace, Okeechobee, FL 34974 Photo
New
3580 SE 6th Terrace, Okeechobee, FL 34974 Photo

12 Photos

3580 SE 6th Terrace Okeechobee, FL 34974
$189,000
  • Beds
    2
  • Baths
    2 full
  • Total Square Feet
    2,608
  • Lot Size
    0.11 acre(s)

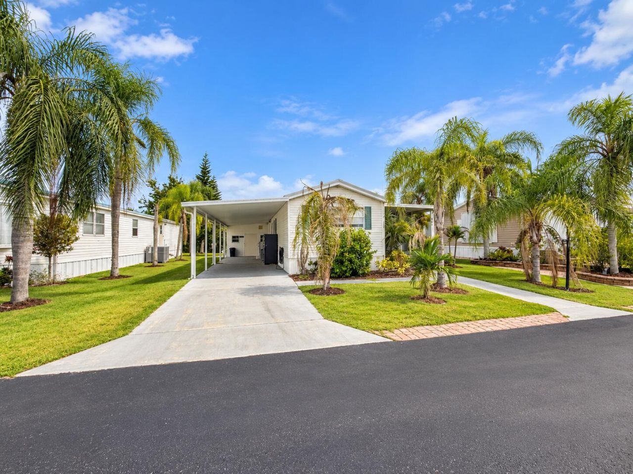
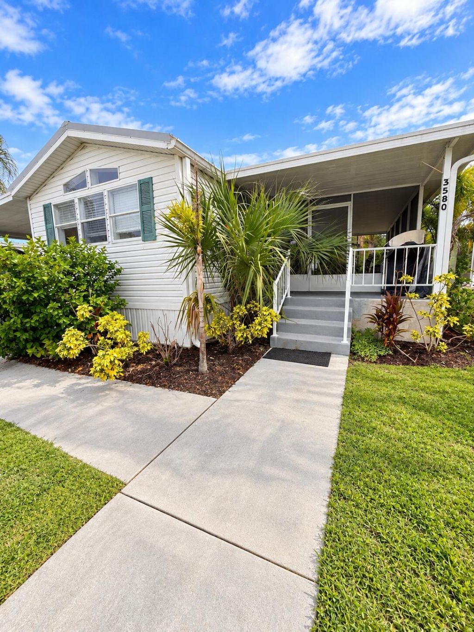
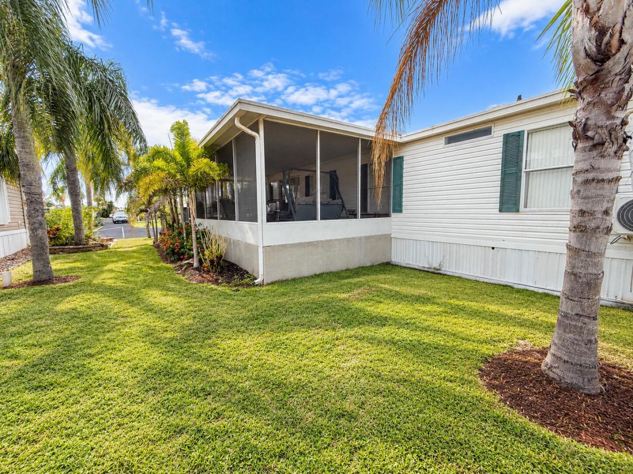
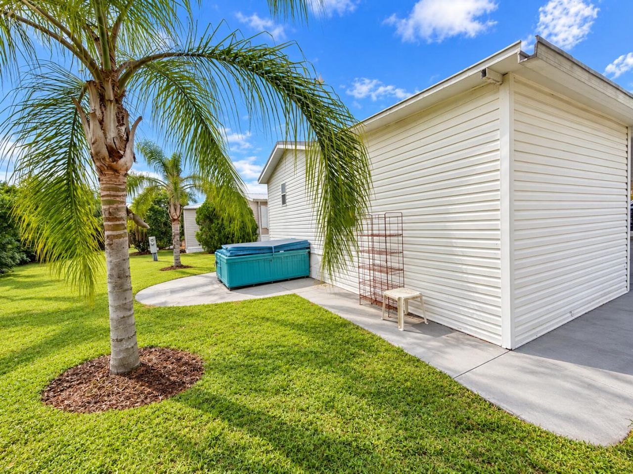
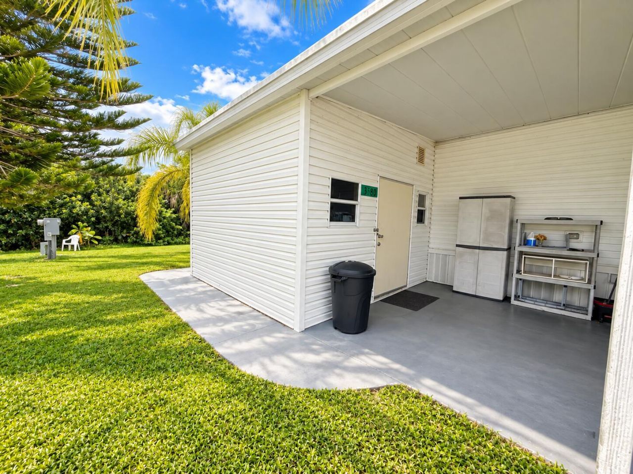
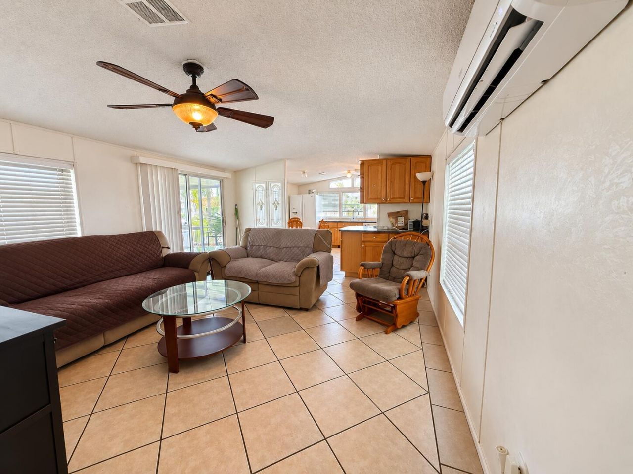
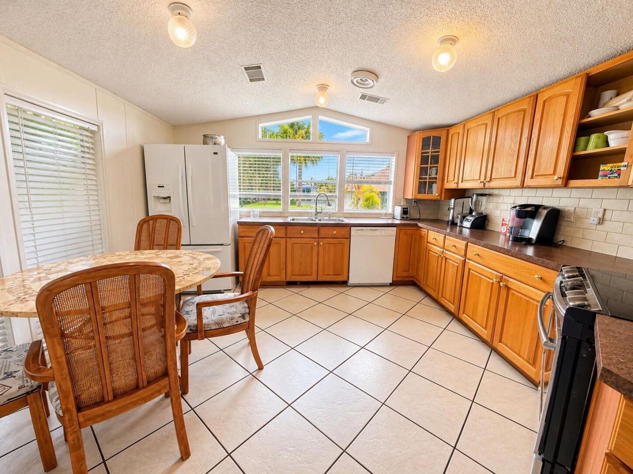
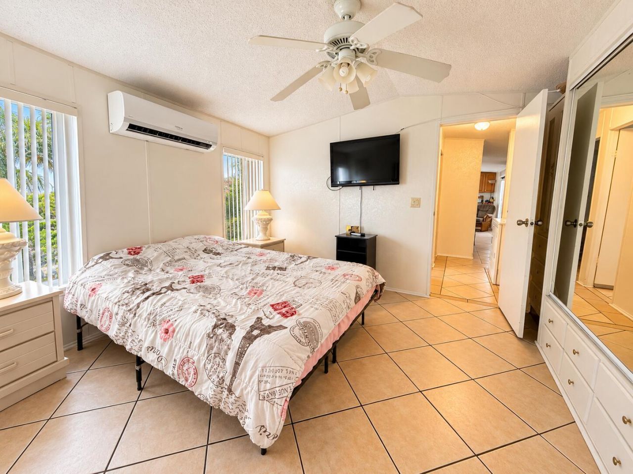
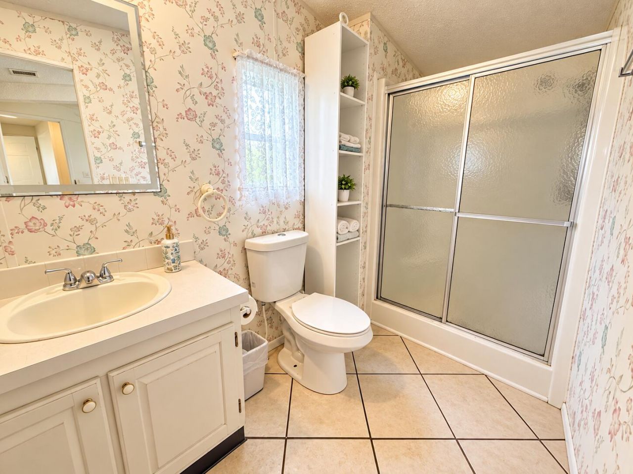
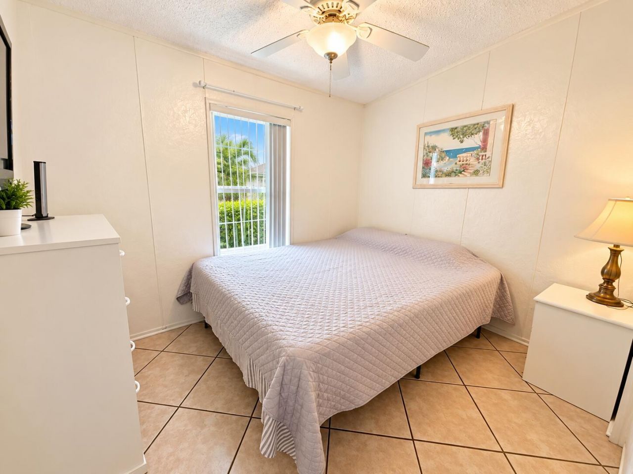
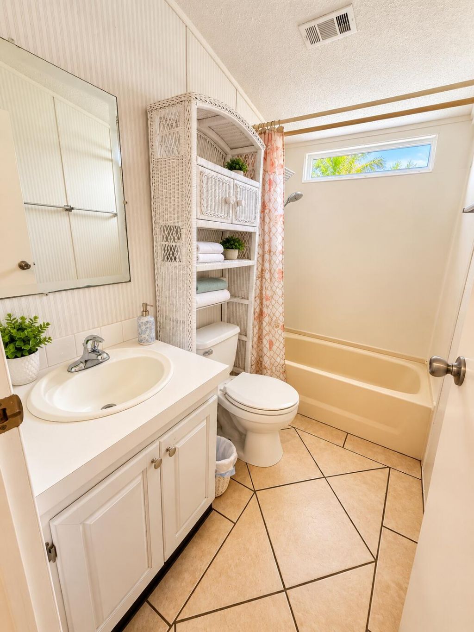
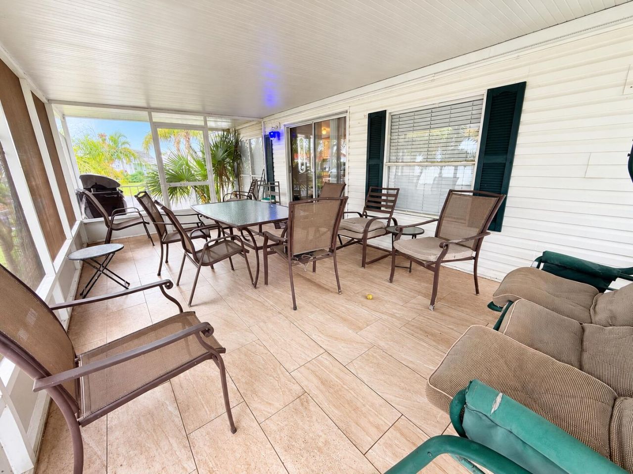
Enjoy comfortable, convenient living in this 2-bedroom, 2-bath home in Heritage Village in Okeechobee! A large screened-in porch offers plenty of space to relax or entertain, with room at the back of the home for a jacuzzi. Centrally located in town, this home puts shopping, dining, and everyday essentials close by. Community amenities include a pool, clubhouse, and pickleball courts. The annual HOA fee is $1,250, due in January.

Property Summary

MLS Number: B26082788
Status: Active
Days on Market: 4
Subdivision: HERITAGE VILLAGE
County: Okeechobee
Bedrooms: 2
Total Square Feet: 2,608
Price Per Sq. Ft.: $72
New Constuction: No
Waterfront: No
Property Type: Residential - Mobile Home
Cooling: Central Air
Heating: Central Individual
Lot Size: 0.11 Acres
Roof Type: Metal
Stories: 1.0
Taxes: $1,869
Year Built: 1995
HOA Fee: $1250/ Annually

Featured Amenities

Cathedral Ceiling(s)
Vaulted Ceiling(s)
Clubhouse
Fitness Center
Pool
Tennis Court(s)
Community Room

Property Details

Appliances: Electric Water Heater, Dishwasher, Electric Range, Microwave, Refrigerator, Water Heater
Association Fee Includes: Maintenance Grounds, Common Areas
Carport Spaces: 1
Days on Site: 4
Exterior: Vinyl Siding, Modular
Flooring: Ceramic Tile
Furnished: Furnished
Lot: Sidewalks
Lot: Sidewalks
Lot Dimensions: 54.0 ft x 91.0 ft
Parcel#: 13437350060000000300
Parking: Attached Carport, Covered, Carport
Parking Notes: Attached Carport, Covered, Carport
Patio/Porch: Patio - Covered, Patio - Screened, Porch - Screened, Patio, Porch
Pets Allowed: Yes, Breed Restrictions, Size Limit, Pet Restrictions Possible
Restrictions: Buyer Approval Required, Parking - No Commercial Vehicles
Sewer: Public Sewer
SQFT Living: 854
Total Rooms: 3
Utilities: Sewer Available, Water Available
Water: Public
Waterfront Features: None
Windows: Blinds
Construction: Vinyl Siding,Modular

Room Sizes

Living Room: 13 X 15.67 Level Main
Kitchen: 11.9 X 12.33 Level Main
Primary Bedroom: 10.83 X 10.83 Level Main

Local Schools

High School: Okeechobee
Middle School: Osceola
Elementary School: South

Neighborhood Information

Neighborhood Map

Neighborhood Hero

Neighborhood Highlights

Neighborhood Characteristics

Neighborhood Market Trend

Neighborhood Schools

Courtesy of

Agency Name: All Properties Realty Group
Agent Name: Toni Sposato
Agency Phone: 863-801-2147

agent picture

Presented by

Agent Name: Jerlyn Johnson
Agent Phone: Cell: 772.215.3495
Agency Title: Illustrated Properties
Request Info

IDX logo

Jerlyn Johnson
ipre.com
Agent Cell:
772.215.3495
Office Phone:
561.746.0008

Mortgage Calculator

%
years/fixed
yearly
yearly (est.)

Estimated Payment

$ 1,138.89 Principal & Interest $928.02 Property Tax $155.75 Homeowner's Insurance $55.13
Mortgage Logo

Login to My Illustrated Account