SIGN UP Login/Register
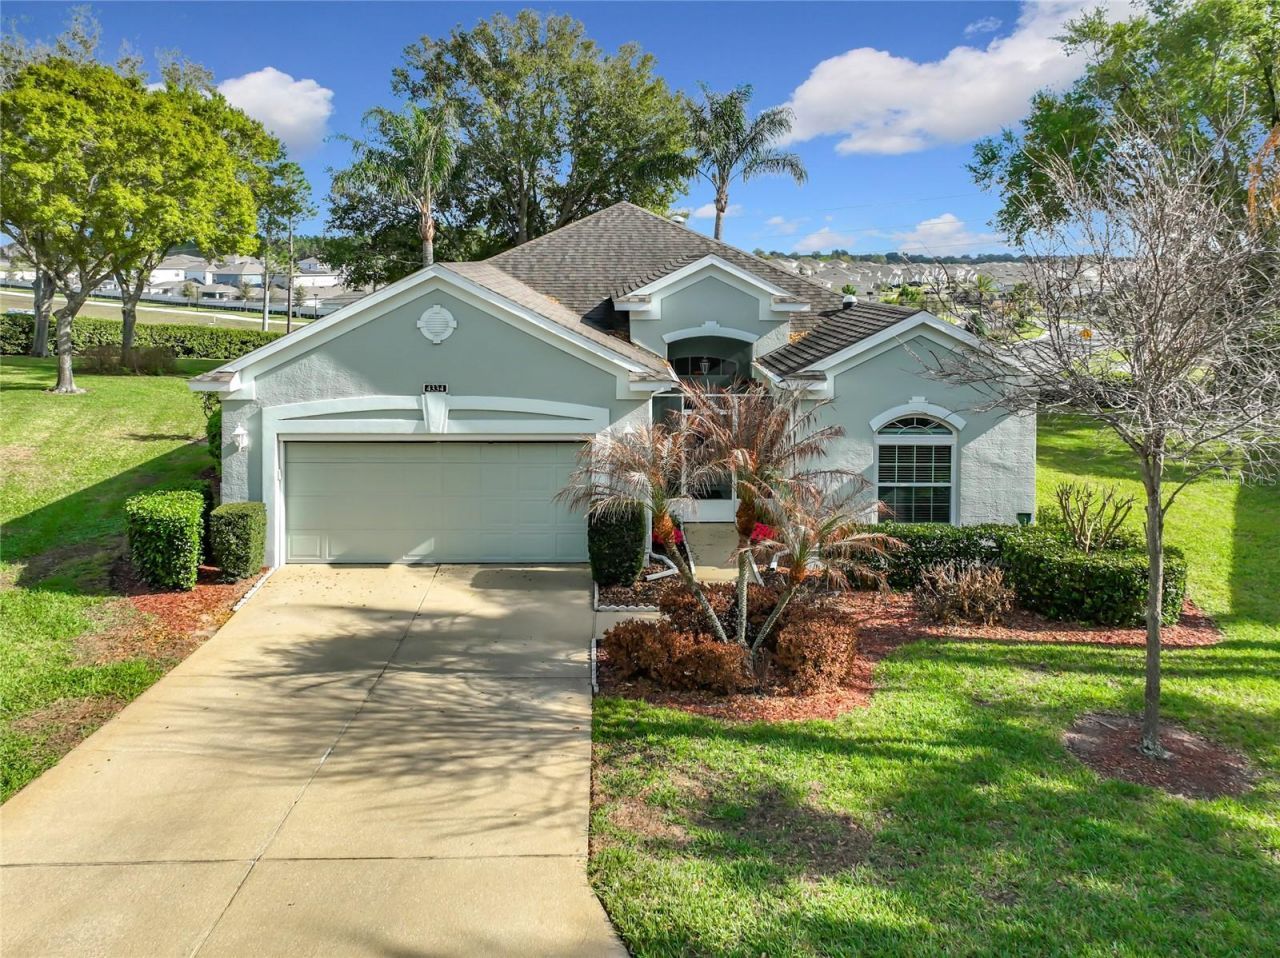
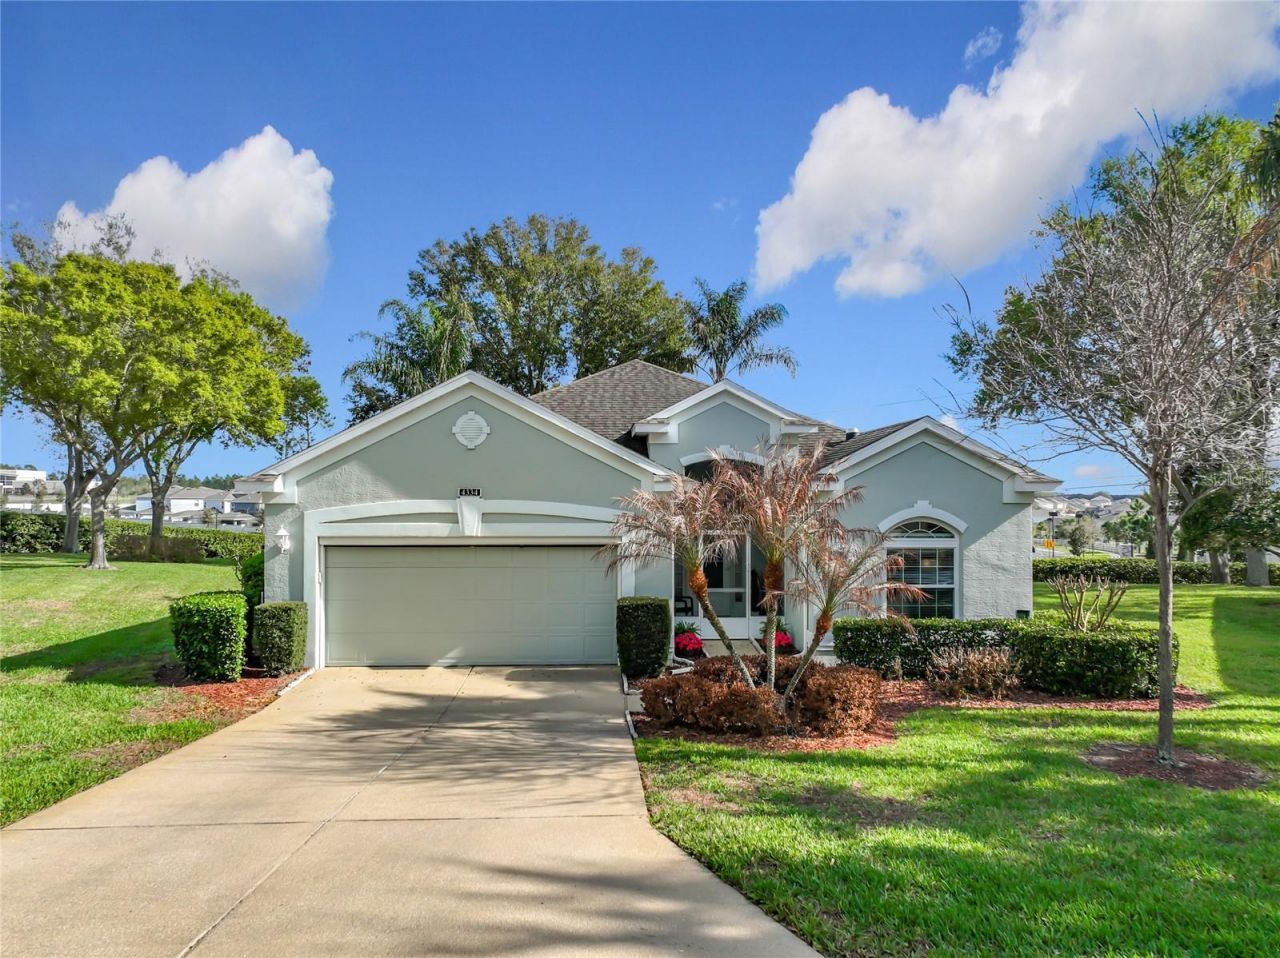
4334 Hammersmith Drive , Clermont, FL 34711 Photo
New - 28 Hours Ago
4334 Hammersmith Drive , Clermont, FL 34711 Photo
New - 28 Hours Ago
4334 Hammersmith Drive , Clermont, FL 34711 Photo

28 Total Photos [Click to View All]

4334 Hammersmith Drive Clermont, FL 34711
$379,000
  • Beds
    2
  • Baths
    2 full
  • Total Square Feet
    1,989
  • Lot Size
    0.29 acre(s)

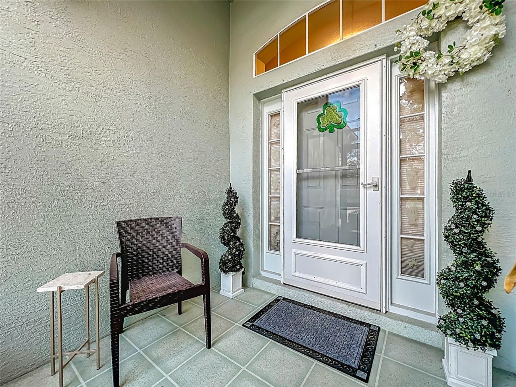
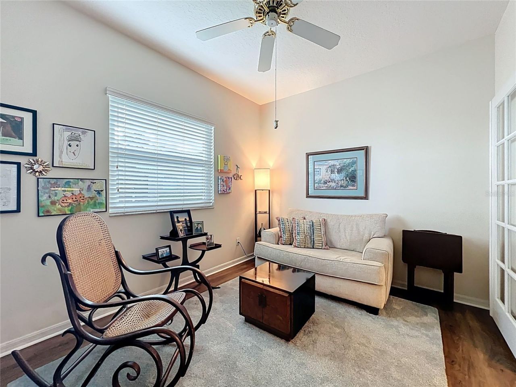
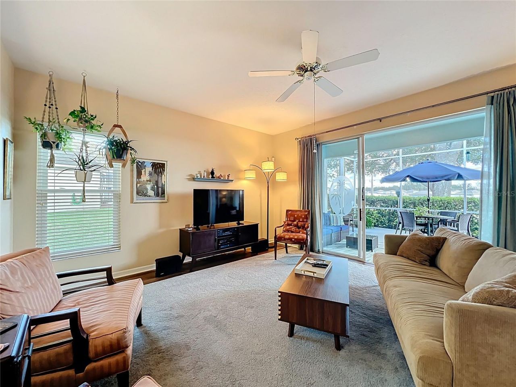
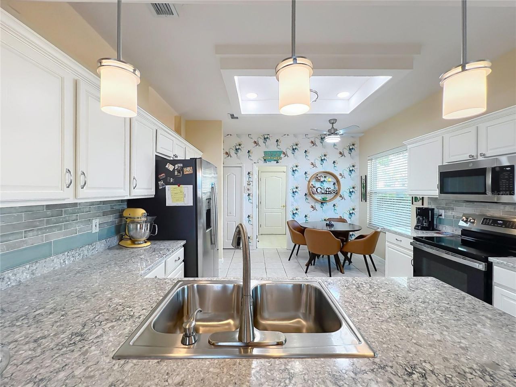
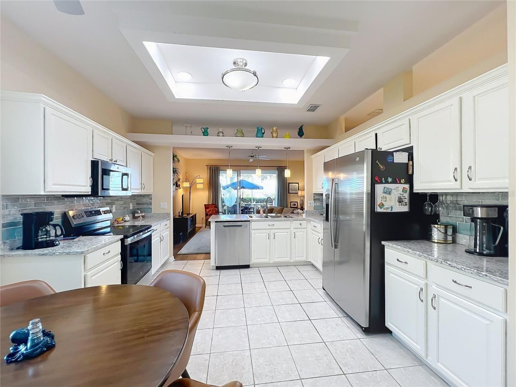
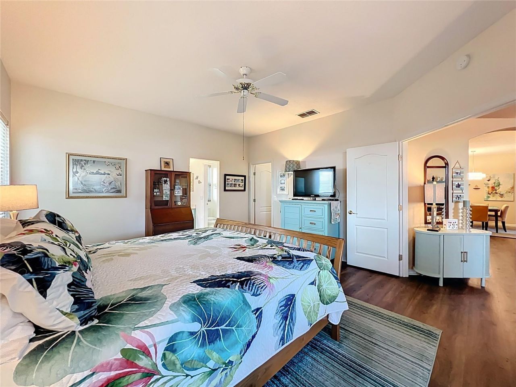
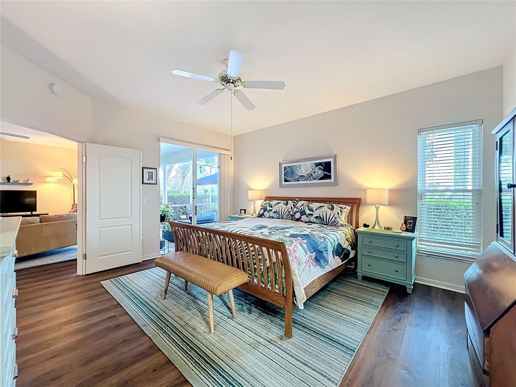
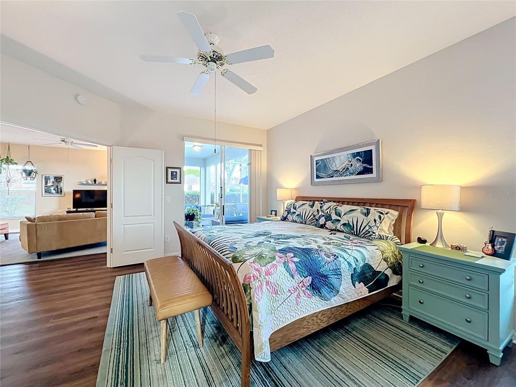
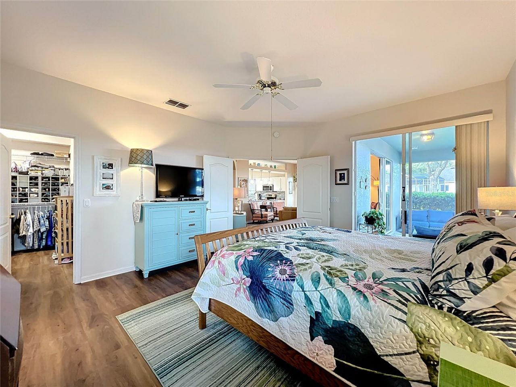
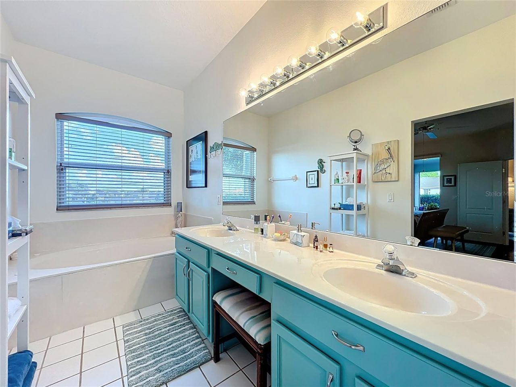
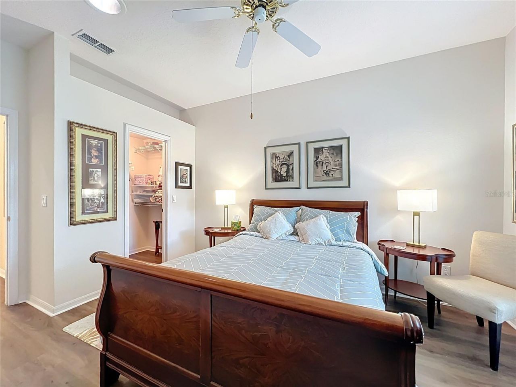
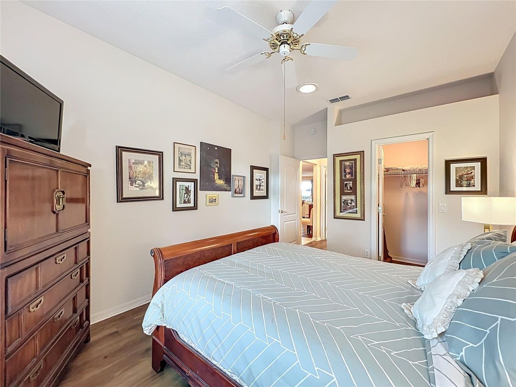
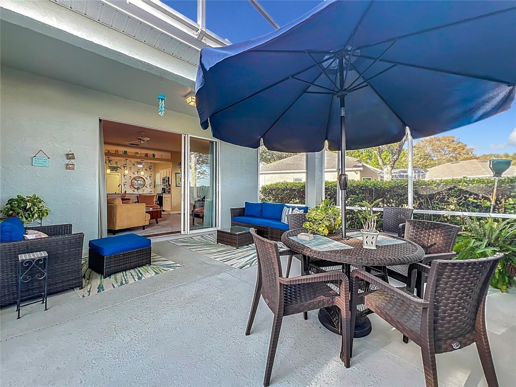
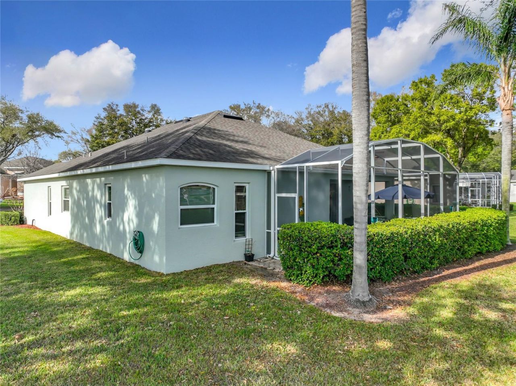
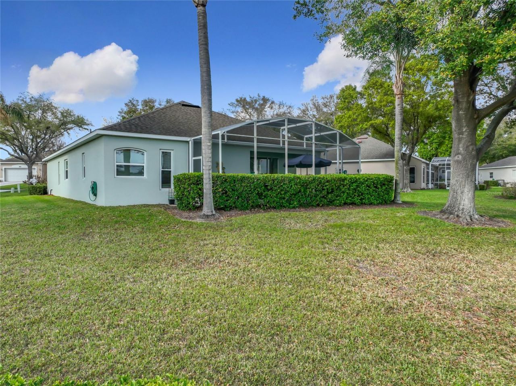
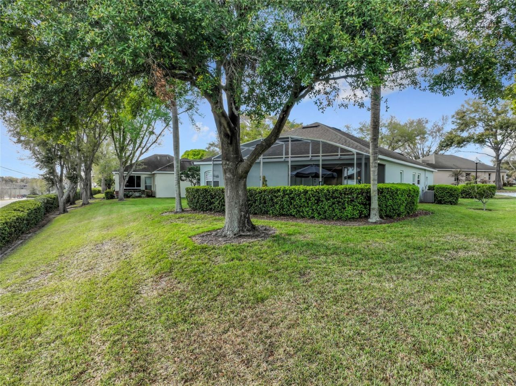
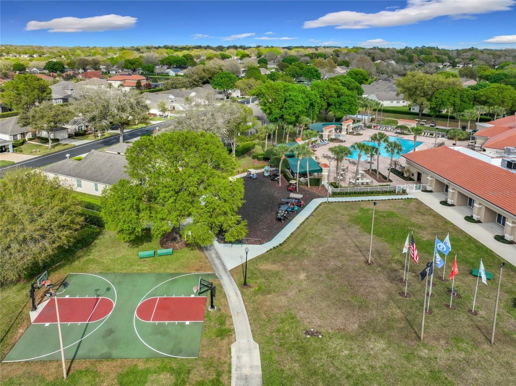
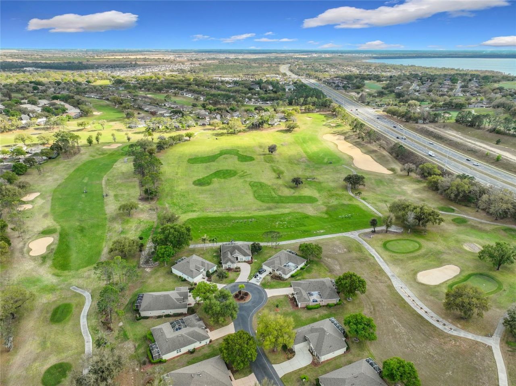
As summer winds down, there's no better time to settle into the active lifestyle that awaits in Kings Ridge. This highly sought-after St. Regis model is situated on a rare quarter-acre lot and offers 1,989 square feet of thoughtfully designed living space with 2 bedrooms, 2 bathrooms, and a versatile den with elegant French doors that is ideal for a home office, hobby room, or guest accommodations.The refreshed kitchen features quartz countertops, warm wood cabinetry, a new sink, updated fixture...

View More

Property Summary

MLS Number: O6428270
Status: Active
Days on Market: 1
Subdivision: KINGS RIDGE
County: Lake
Bedrooms: 2
Total Square Feet: 1,989
Price Per Sq. Ft.: $191
Style: Florida
New Constuction: No
Waterfront: No
Property Type: Residential - Single Family
Cooling: Central Air
Garage: 2 car attached
Heating: Central, Electric, Heat Pump
Lot Size: 0.29 Acres
Roof Type: Shingle
Stories: 1.0
Taxes: $2,030
Year Built: 1999
HOA Y/N: Yes

Featured Amenities

Ceiling Fans(s)
Eat-in Kitchen
High Ceilings
Kitchen/Family Room Combo
L Dining
Living Room/Dining Room Combo
Open Floorplan
Primary Bedroom Main Floor
Solid Surface Counters
Thermostat
Walk-In Closet(s)
Window Treatments
Basketball Court
Cable TV
Clubhouse
Fence Restrictions
Fitness Center
Gated
Golf Course
Pickleball Court(s)
Pool
Recreation Facilities
Sauna
Security
Shuffleboard Court
Spa/Hot Tub
Tennis Court(s)
Vehicle Restrictions
Wheelchair Access

Property Details

Additional Rooms: Attic, Den/Library/Office, Family Room, Inside Utility
Appliances: Dishwasher, Disposal, Dryer, Electric Water Heater, Microwave, Range, Refrigerator, Washer
Builder: LENNAR
Community Features: Association Recreation - Owned, Buyer Approval Required, Clubhouse, Deed Restrictions, Fitness Center, Golf Carts OK, Golf, Irrigation-Reclaimed Water, Pool, Sidewalks, Special Community Restrictions, Tennis Court(s), Wheelchair Access, Street Lights
Days on Site: 1
Directions: Driving Directions to 4334 Hammersmith Drive, Clermont, FL 34711* From Floridaâ??s Turnpike, take Exit 272 toward FL-50/Clermont.* Turn left (west) onto FL-50 (West Colonial Drive) and continue for approximately 10 miles.* Turn left onto US-27 South and c
Exterior: Block, Stucco
Outdoor Features: Lighting, Private Mailbox, Sliding Doors, Sprinkler Metered
Flood Zone Code: X
Flooring: Carpet, Tile
Foundation: Slab
Garage Dimensions: 20x20
Home Style: Florida
Home Warranty Y/N: No
Hot Tub: Yes
Listing Terms: Cash, Conventional, FHA, VA Loan
Lot: City Limits, Near Golf Course, Sloped, Paved, Private
Lot Dimensions: 0.29
Model: ST REGIS
Number of Pets: 2
Other Equipment: Irrigation Equipment
Ownership: Fee Simple
Parking: Driveway, Garage Door Opener
Parking Notes: Driveway, Garage Door Opener
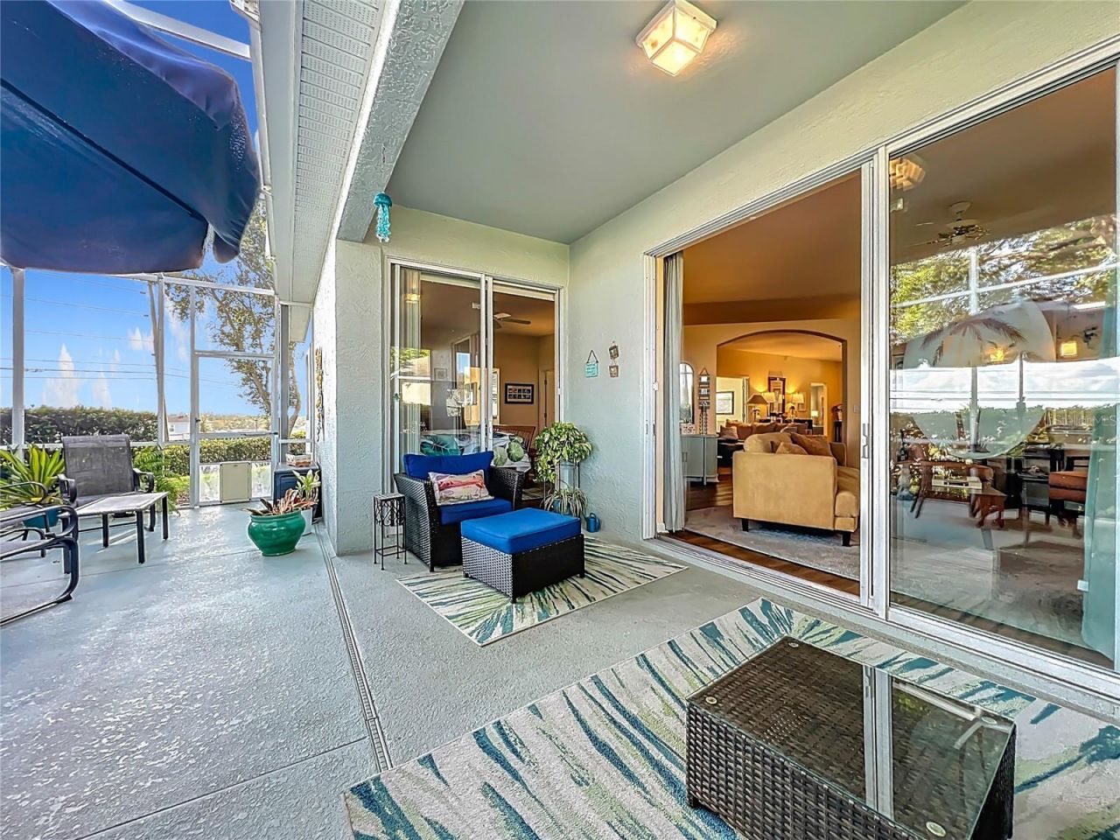
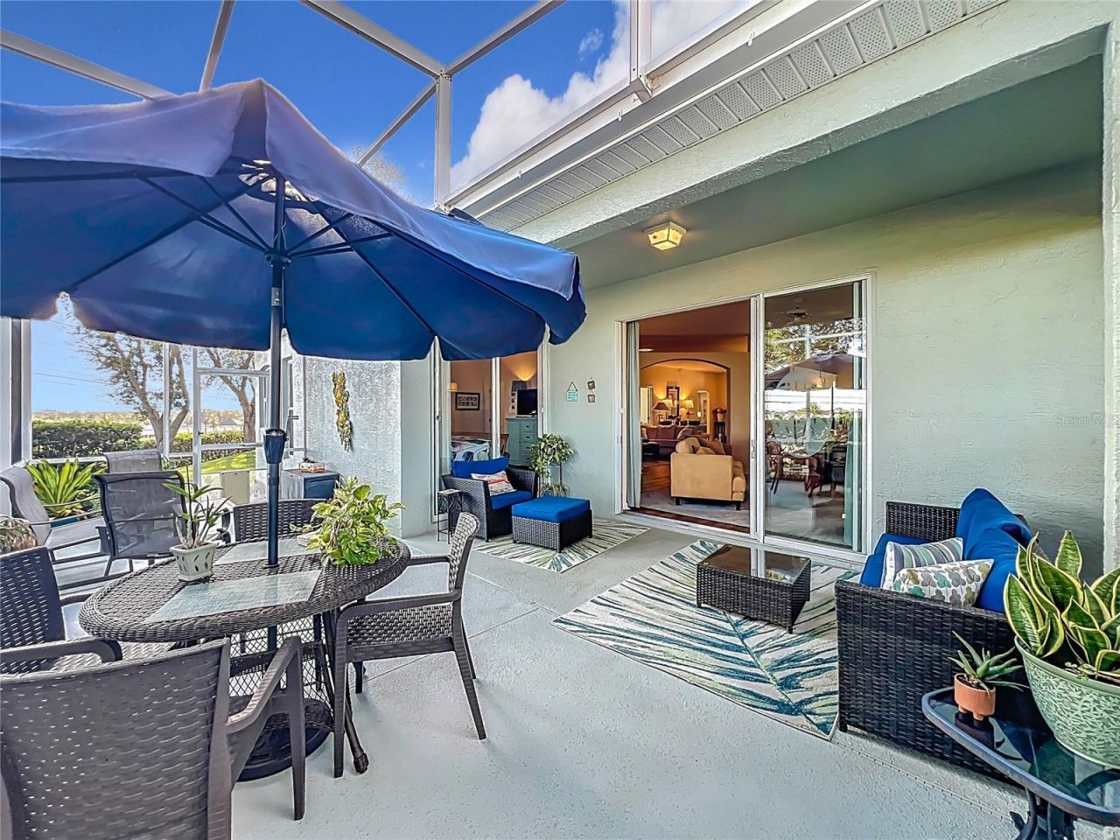
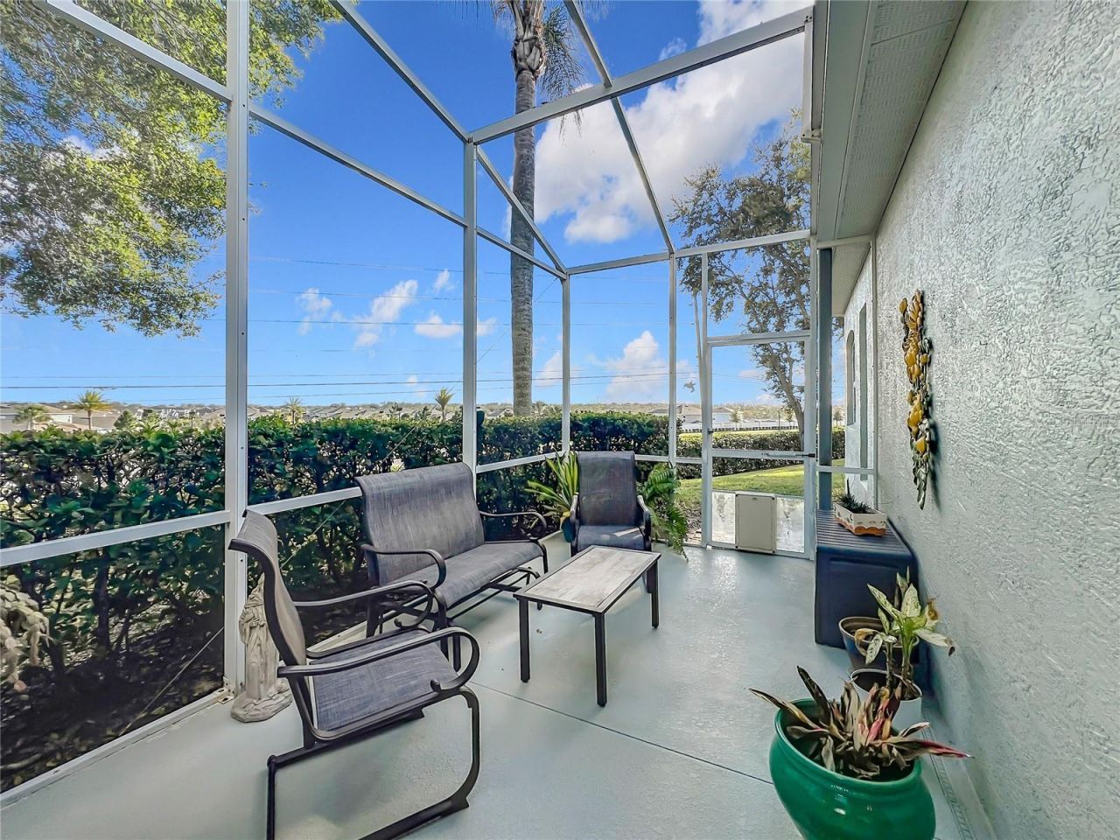
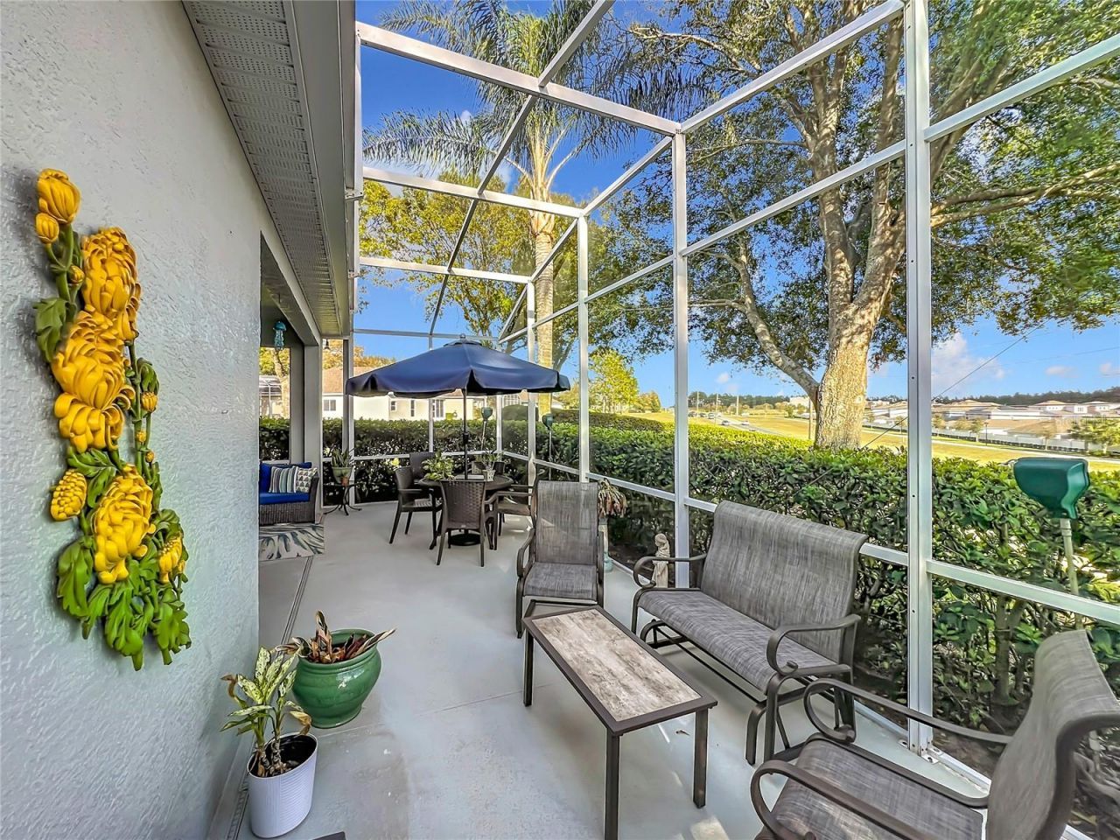
Patio/Porch: Covered, Patio, Rear Porch
Pets Allowed: Yes
Pets Restrictions: MUST BE ON A LEASH WHEN OUTSIDE
Property Attached Y/N: No
Property Sub-Type: Single Family Residence
Security: Gated Community, Smoke Detector(s)
Senior Community: Yes
Sewer: Public Sewer
Showing Instructions: Lock Box Electronic
Special Sale Provisions: None
Utilities: BB/HS Internet Available, Cable Connected, Electricity Connected, Fiber Optics, Fire Hydrant, Phone Available, Public, Sewer Connected, Sprinkler Recycled, Underground Utilities, Water Connected
Vegetation: Fruit Trees, Oak Trees, Trees/Landscaped
Water: Public
Water Access Y/N: No
Windows: Skylight(s), Blinds, Double Pane Windows, Window Treatments
Zoning: PUD
Construction: Block,Stucco

Room Sizes

Kitchen: 13x15
Great Room: 16x16
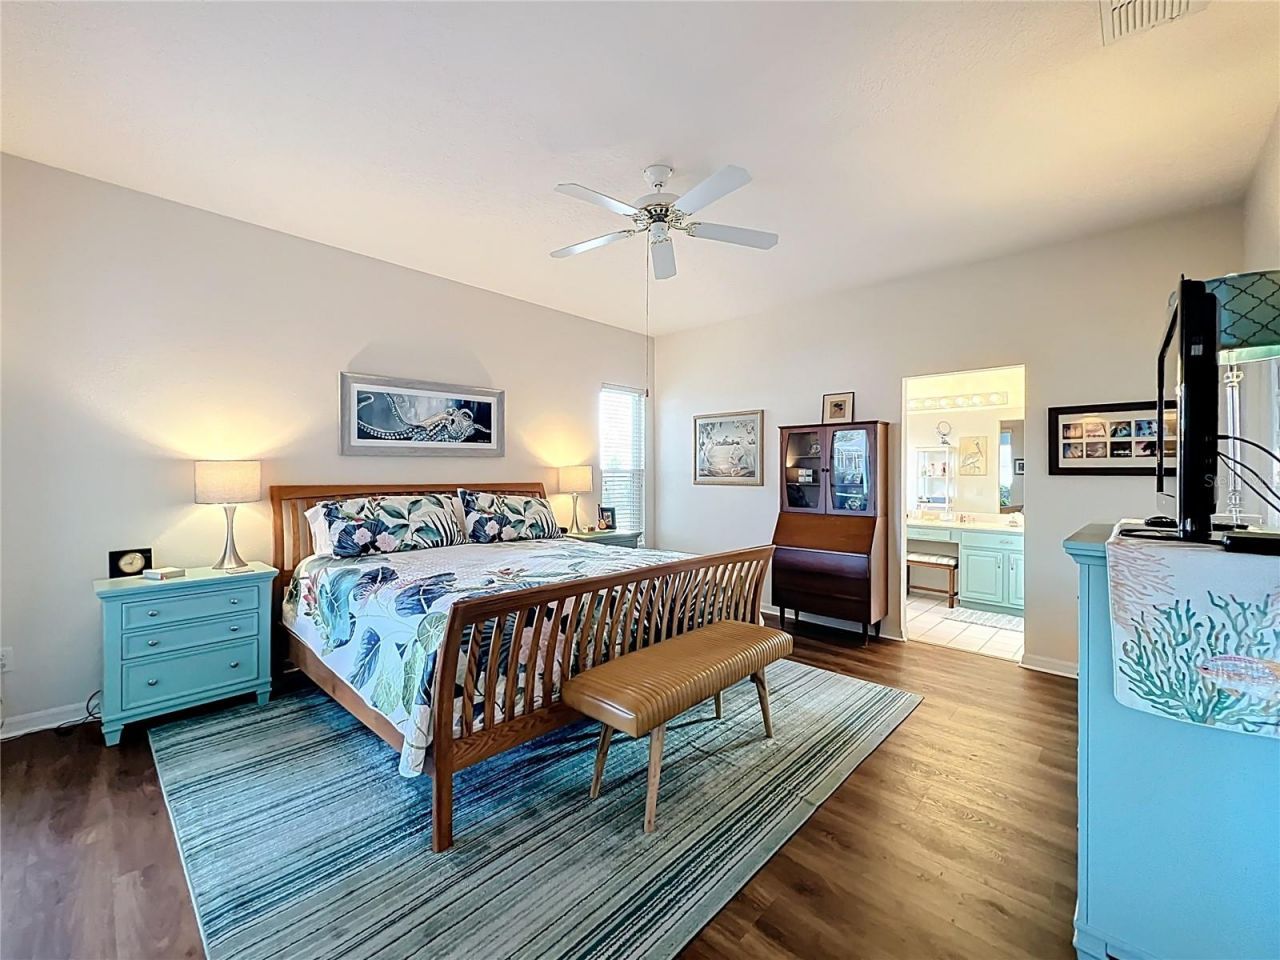
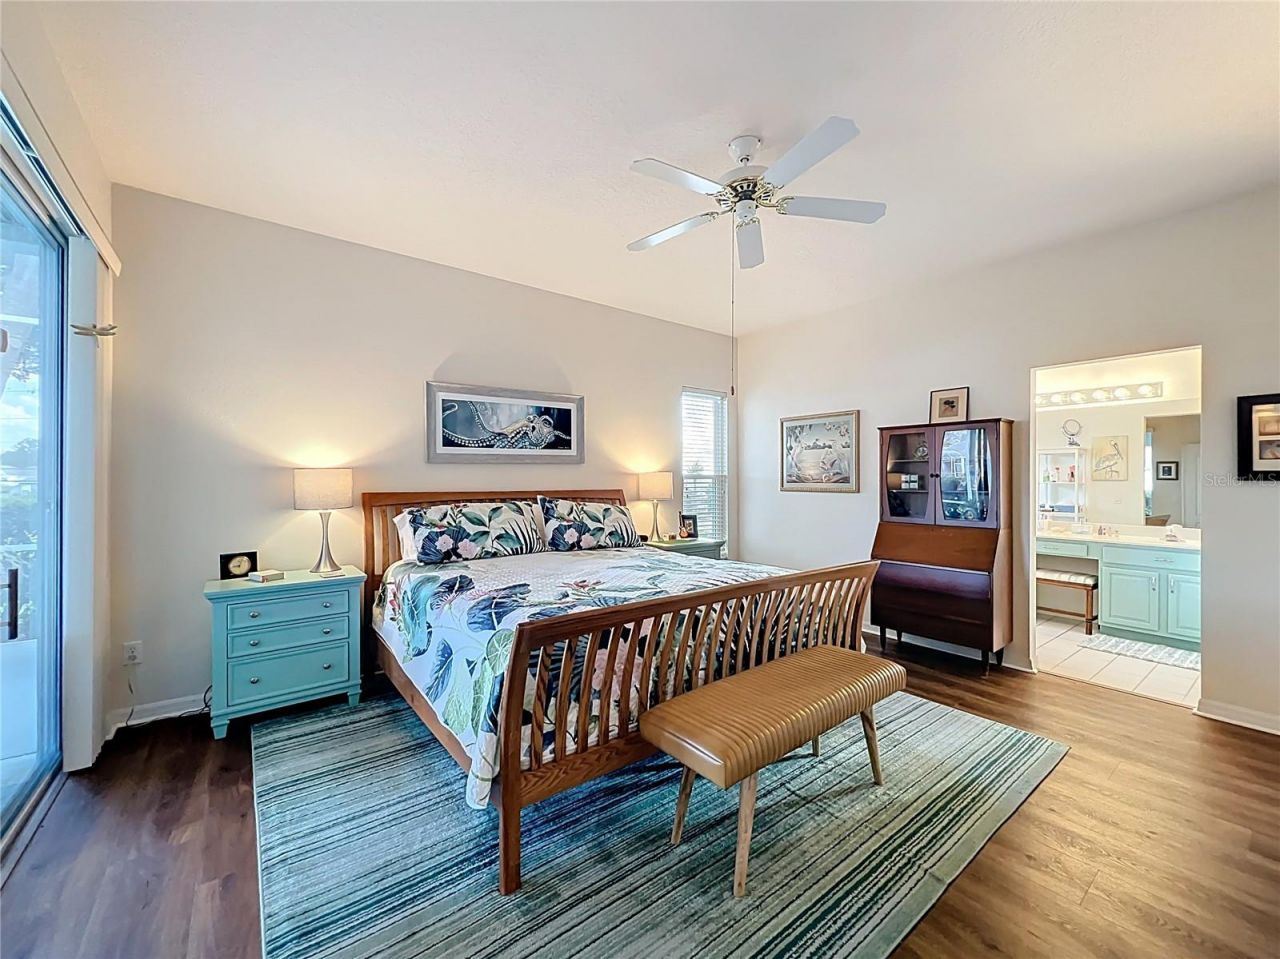
Primary Bedroom: 16x15
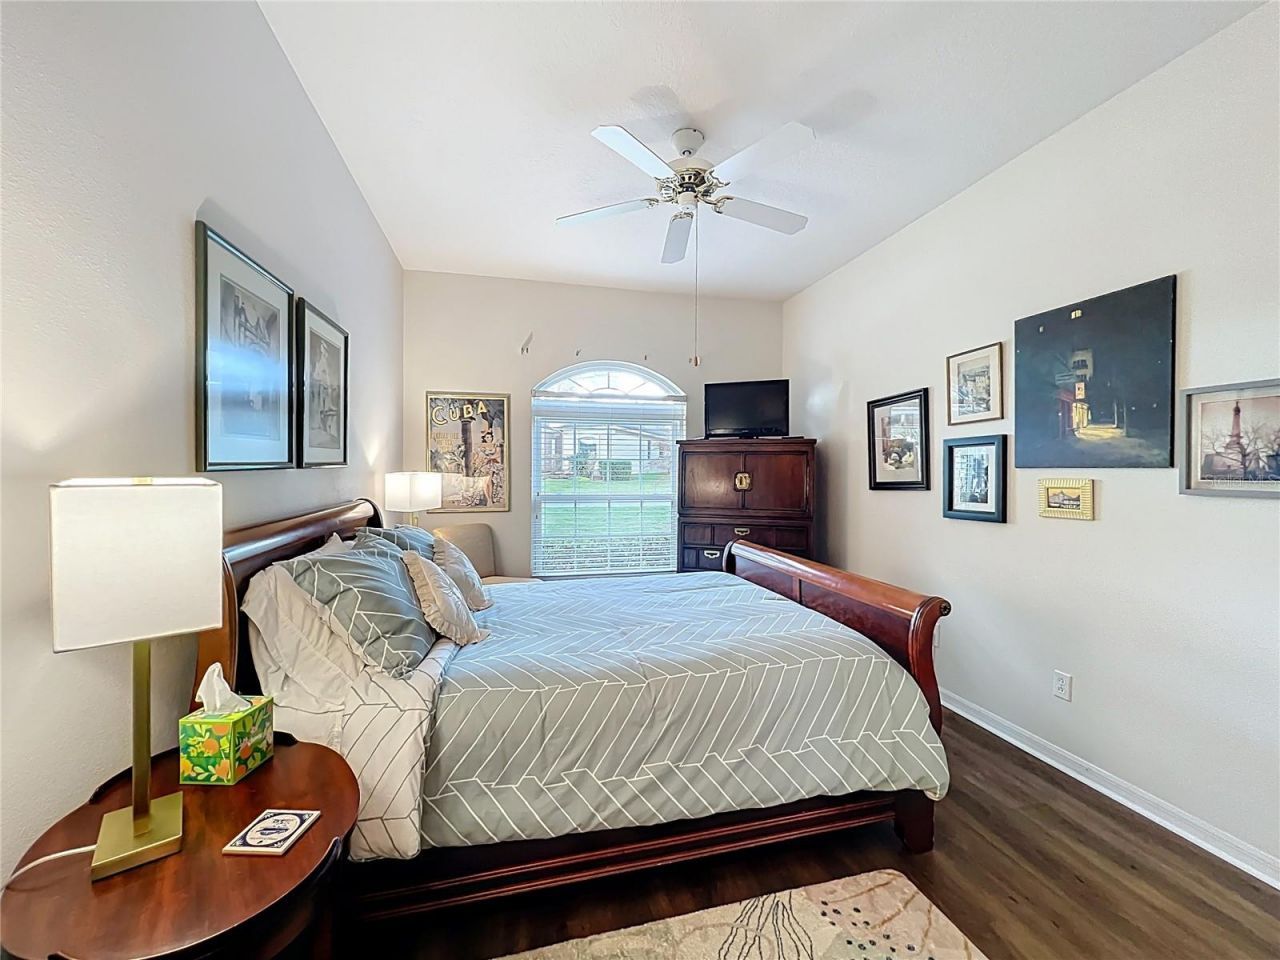
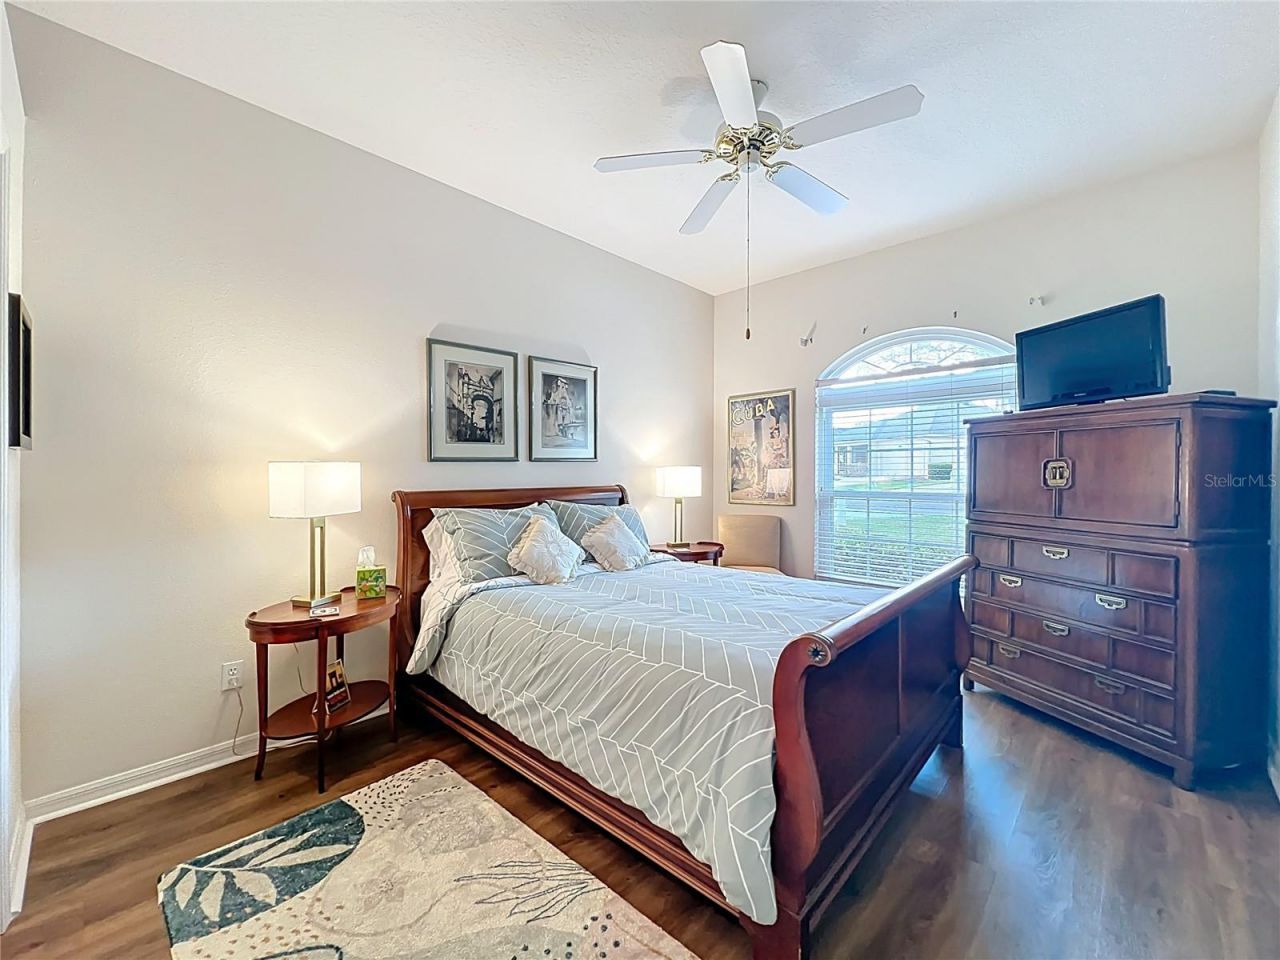
Bedroom 2: 11x14
Den: 10x12
Family Room: 17x15
Dining Room: 10x10
Florida Room: 17x7

Neighborhood Information

Neighborhood Map

Neighborhood Hero

Neighborhood Highlights

Neighborhood Characteristics

Neighborhood Market Trend

Neighborhood Schools

Courtesy of

Agency Name: FATHOM REALTY FL LLC
Agency Contact: bnunez@fathomrealty.com
Agent Name: Natalie Rosario

agent picture

Presented by

Agent Name: Jerlyn Johnson
Agent Phone: Cell: 772.215.3495
Agency Title: Illustrated Properties
Request Info

IDX logo

Jerlyn Johnson
ipre.com
Agent Cell:
772.215.3495
Office Phone:
561.746.0008

Mortgage Calculator

%
years/fixed
yearly
yearly (est.)

Estimated Payment

$ 2,140.65 Principal & Interest $1,860.94 Property Tax $169.17 Homeowner's Insurance $110.54
Mortgage Logo

Login to My Illustrated Account

Pixel