SIGN UP Login/Register
4451 Gulf Shore Blvd N, Unit 1403, Naples, FL 34103 Photo
New - 11 Hours Ago
4451 Gulf Shore Blvd N, Unit 1403, Naples, FL 34103 Photo
New - 11 Hours Ago
4451 Gulf Shore Blvd N, Unit 1403, Naples, FL 34103 Photo

14 Photos

4451 Gulf Shore Blvd N, 1403 Naples, FL 34103
$1,695,000
  • Beds
    2
  • Baths
    2 full
  • Total Square Feet
    1,710

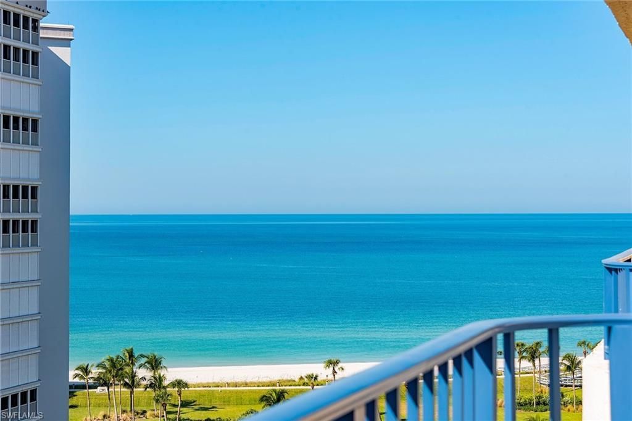
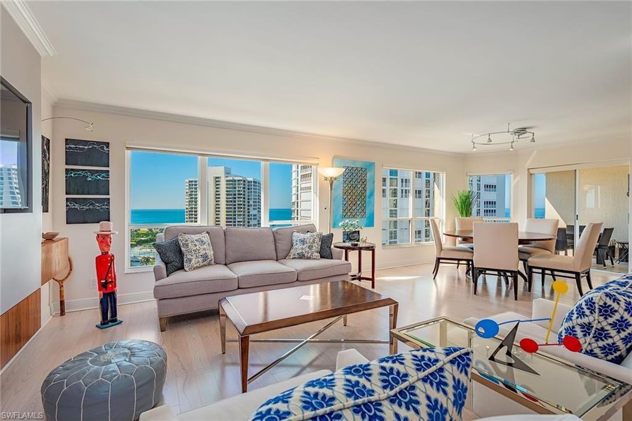
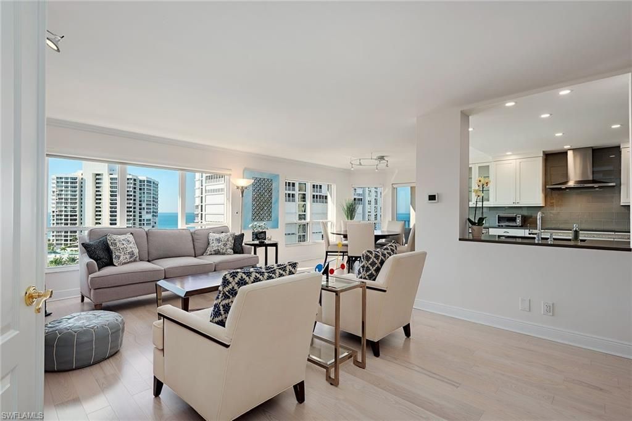
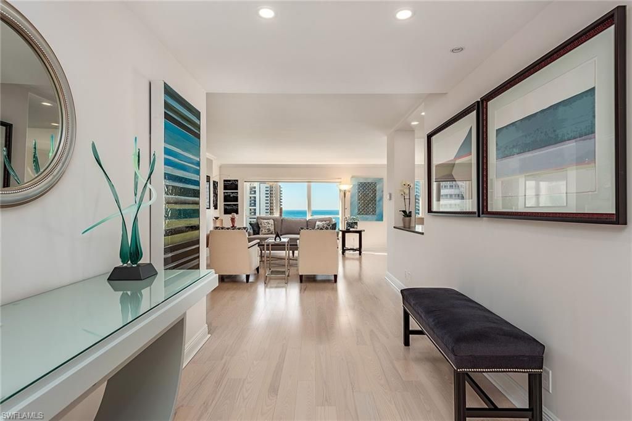
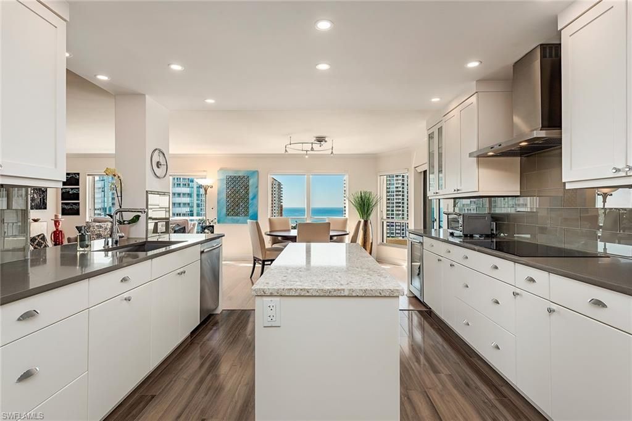
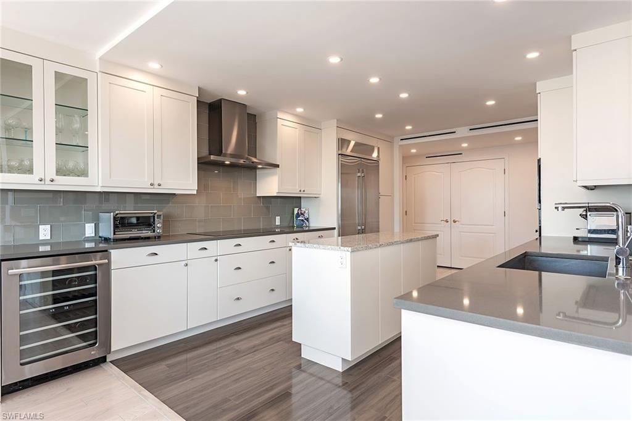
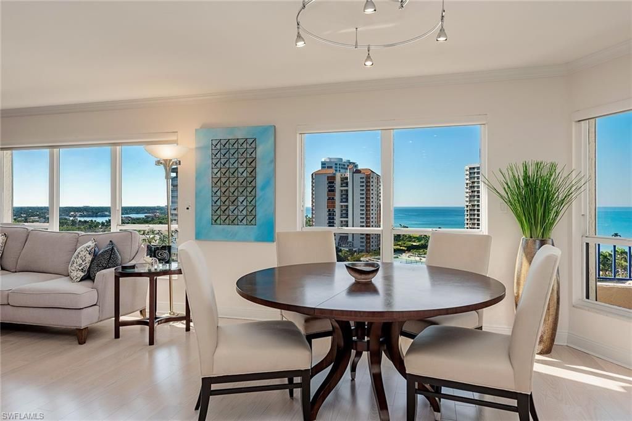
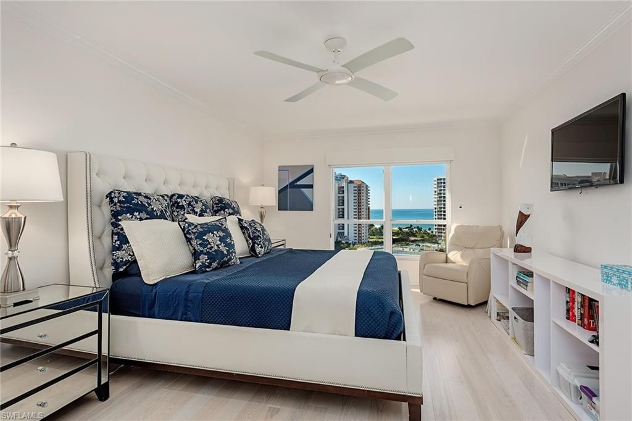
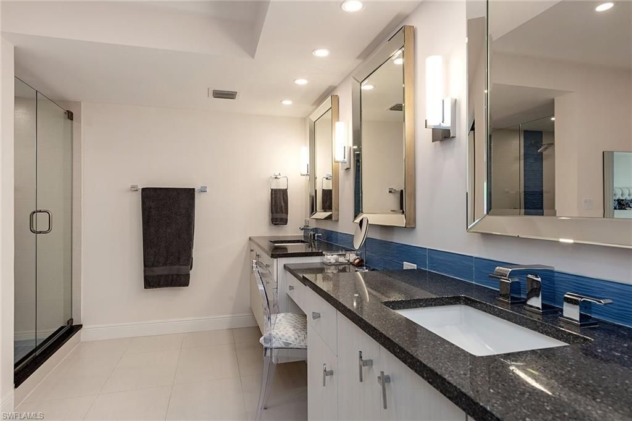
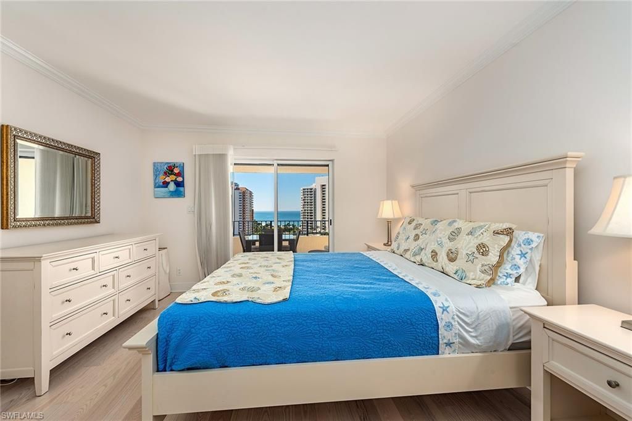
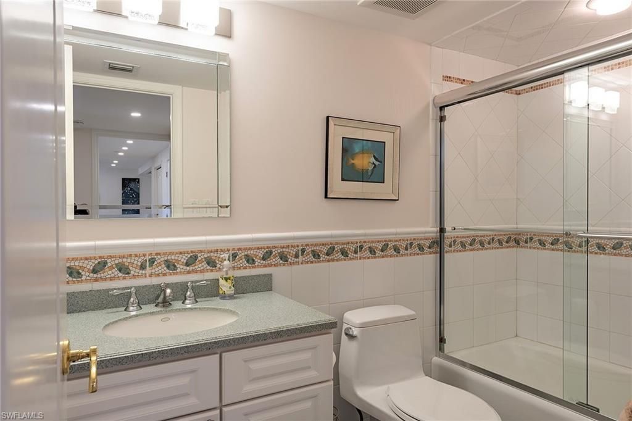
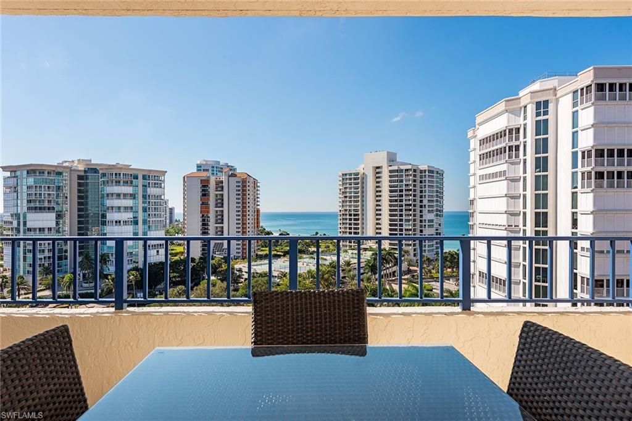
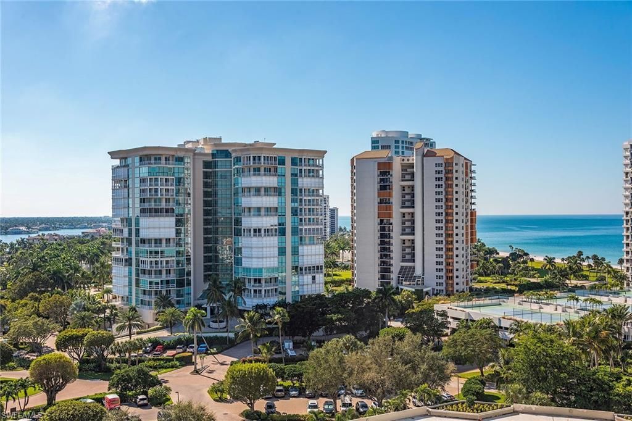
Experience refined coastal living in this beautifully updated two-bedroom, two-bath beachfront residence. Rich hardwood flooring and a designer-caliber kitchen with a functional island and premium JennAir stainless steel appliances create a sophisticated blend of modern comfort and timeless style. The spacious primary suite features an updated bath and a custom-designed closet offering exceptional organization and storage. From sunrise to sunset, enjoy beautiful views of the Gulf, Venetian Bay,...

View More

Property Summary

MLS Number: 226035710
Status: Active
Subdivision: SOLAMAR
County: Collier
Bedrooms: 2
Total Square Feet: 1,710
Price Per Sq. Ft.: $991
Style: High Rise (8+)
New Constuction: No
Waterfront: Yes
Property Type: Residential - Condominium
Cooling: Ceiling Fan(s), Central Electric
Garage: 1 car attached
Heating: Central Electric
Road Surface: Paved
Roof Type: Built-Up
Stories: 1.0
Taxes: $10,426
Year Built: 1986
Hoa Fee: $24887

Property Details

Bedroom: 2 Bed
Condo fee: $24887/Annually
Construction: Concrete Block, Stucco
Dining: Breakfast Room
Exterior: Concrete Block, Stucco
Outdoor Features: Open Porch/Lanai
Flooring: Tile, Wood
Furnished: Furnished
GEO Area: PARK SHORE
Home Style: High Rise (8+)
Interior: Closet Cabinets, Fire Sprinkler, Foyer, Laundry Tub, Smoke Detectors, Walk-In Closet(s), Window Coverings
Irrigation: Assessment Paid
Laundry: Laundry in Residence, Laundry Tub
Lot: Regular
Management: Condo
Minimum Lease Days: 90
Parcel #: 19535001361
Parking: 1 Assigned, Common, Deeded, Guest, Under Bldg Closed, Attached
Pet Limits: With Approval; 1 dog or 1 cat up to 30 pounds
Pets: Limits
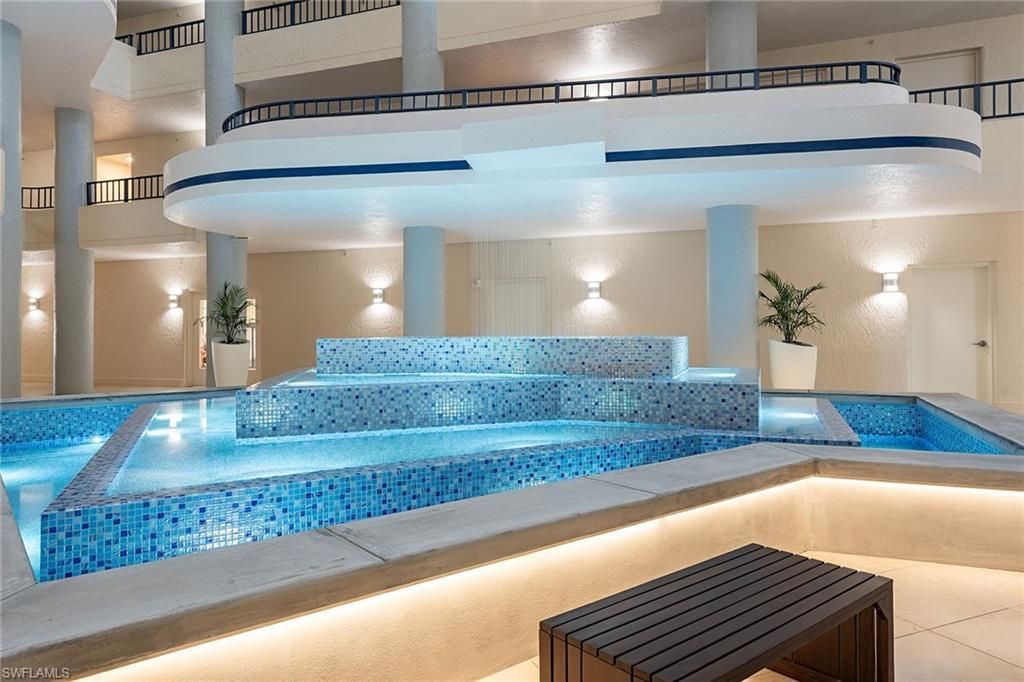
Pool: Community
Spa: Community
SQFT Total: 1845
Transfer Fee: 0
Units: 107
Units in Building: Square Feet
View: Bay, City, Gulf, Gulf and Bay
Water: Assessment Paid, Central
Waterfront: Gulf Frontage
Windows: Window Coverings
Construction: Concrete Block,Stucco

Local Schools

High School: NAPLES HIGH SCHOOL
Middle School: GULFVIEW MIDDLE SCHOOL
Elementary School: SEAGATE ELEMENTARY SCHOOL

Neighborhood Information

Neighborhood Map

Neighborhood Hero

Neighborhood Highlights

Neighborhood Characteristics

Neighborhood Market Trend

Neighborhood Schools

Courtesy of

Agency Name: Premier Sotheby's Int'l Realty
Agent Name: Leah Ritchey, PA
Agency Phone: 239-594-9494

agent picture

Presented by

Agent Name: Jerlyn Johnson
Agent Phone: Cell: 772.215.3495
Agency Title: Illustrated Properties
Request Info

IDX logo

Jerlyn Johnson
ipre.com
Agent Cell:
772.215.3495
Office Phone:
561.746.0008

Mortgage Calculator

%
years/fixed
yearly
yearly (est.)

Estimated Payment

$ 9,685.89 Principal & Interest $8,322.69 Property Tax $868.83 Homeowner's Insurance $494.38
Mortgage Logo

Login to My Illustrated Account