SIGN UP Login/Register
939 Pecan Circle, Barefoot Bay, FL 32976 Photo
New
939 Pecan Circle, Barefoot Bay, FL 32976 Photo
New
939 Pecan Circle, Barefoot Bay, FL 32976 Photo

25 Photos

939 Pecan Circle Barefoot Bay, FL 32976
$287,000
  • Beds
    3
  • Baths
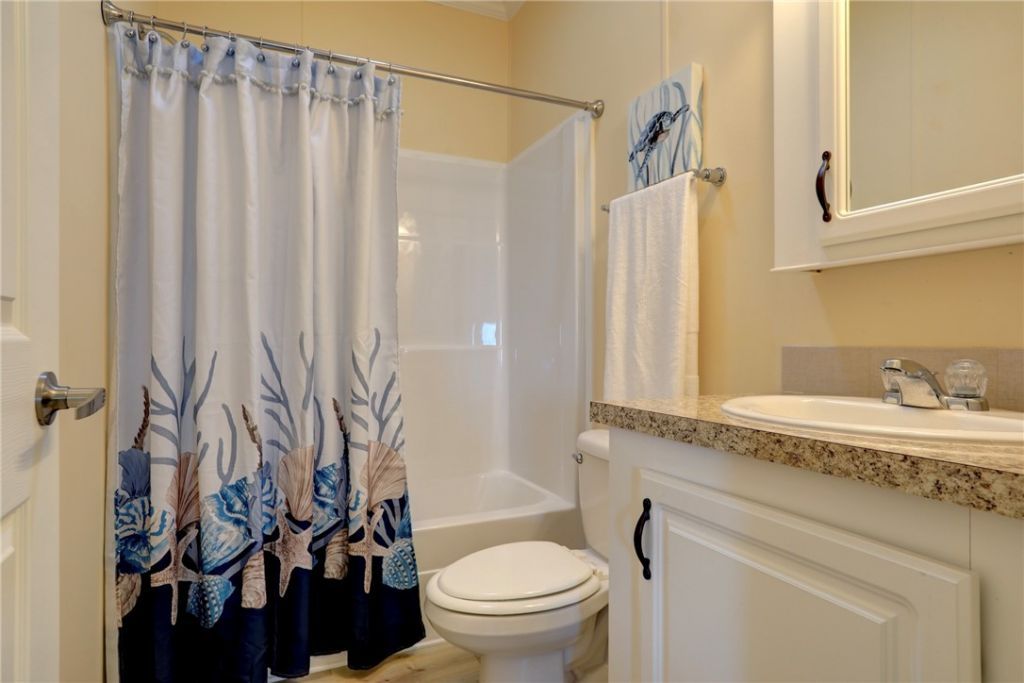
    2 full
  • Total Square Feet
    1,186
  • Lot Size
    0.12 acre(s)

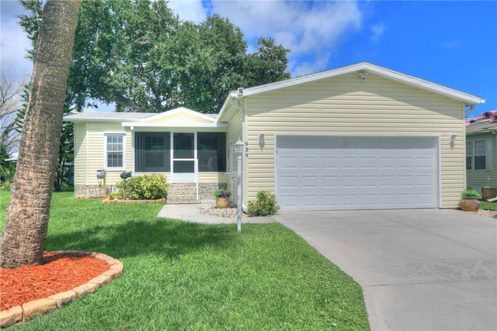
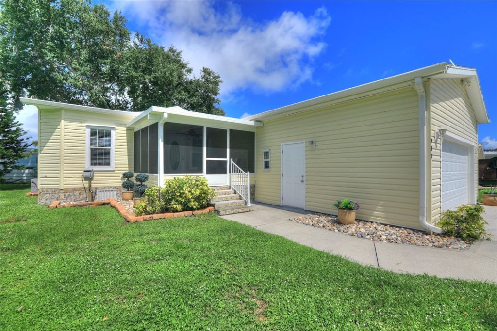
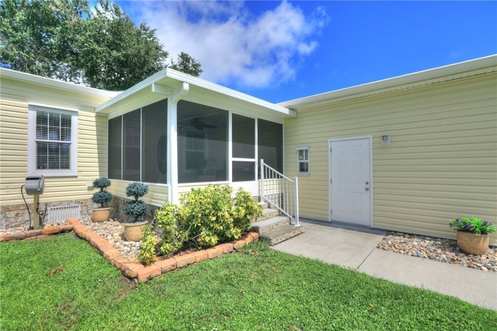
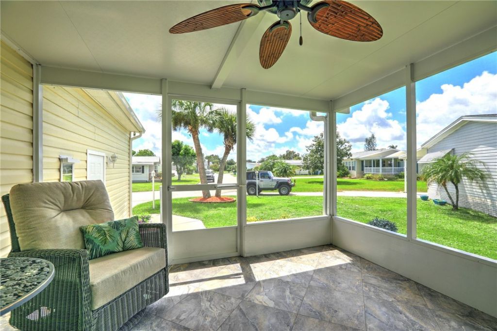
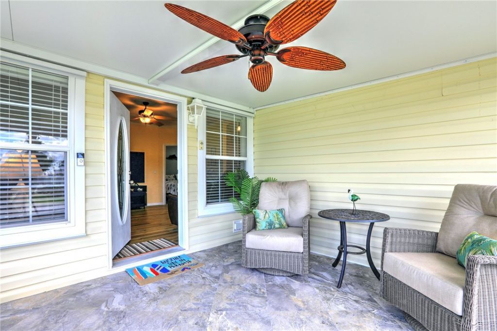
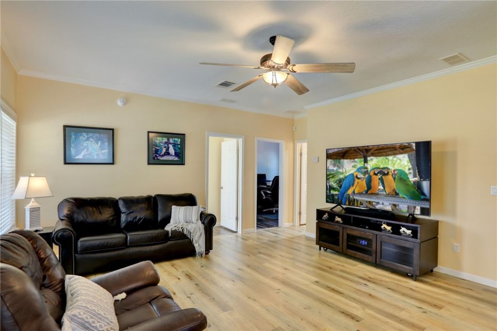
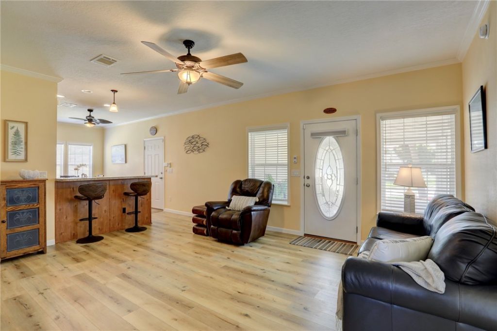
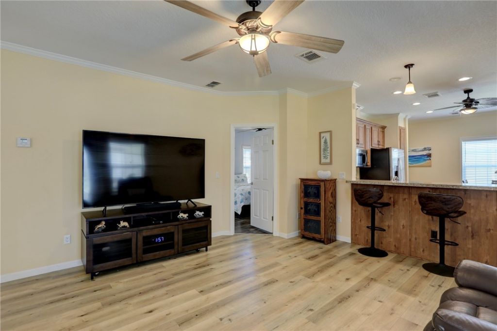
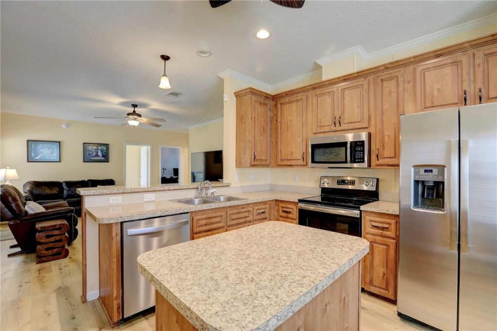
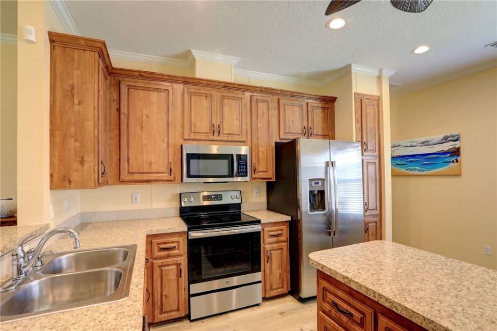
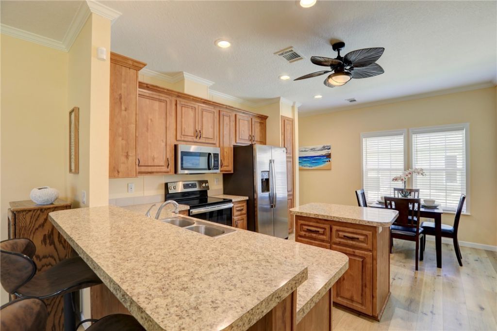
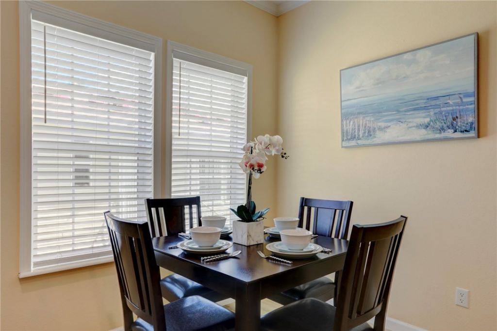
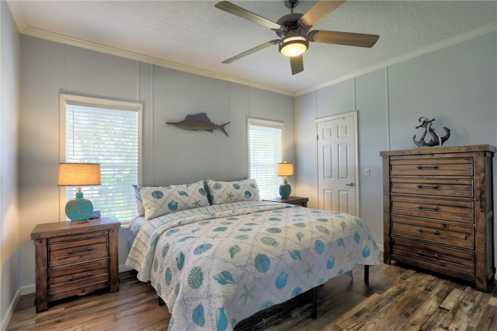
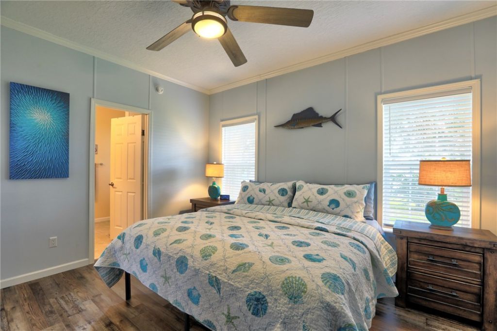
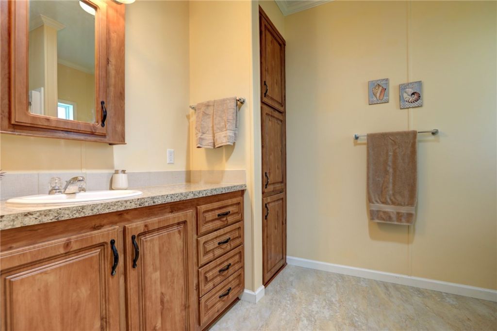
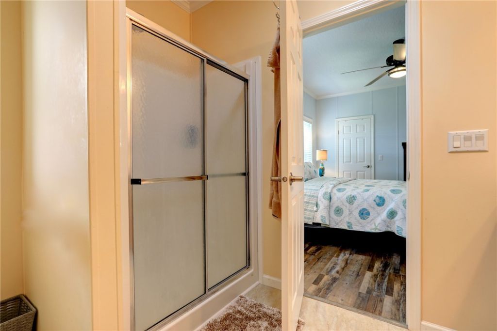
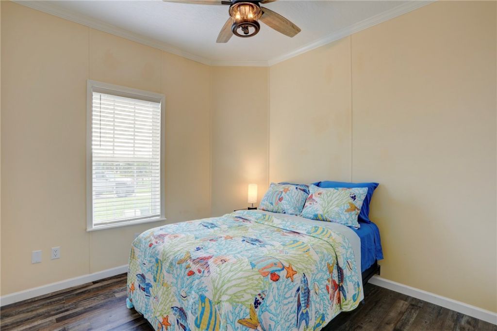
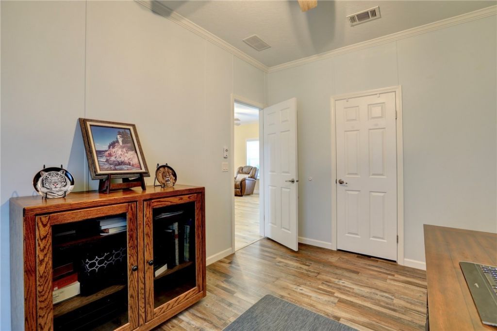
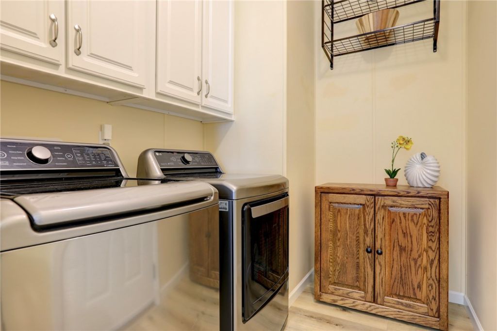
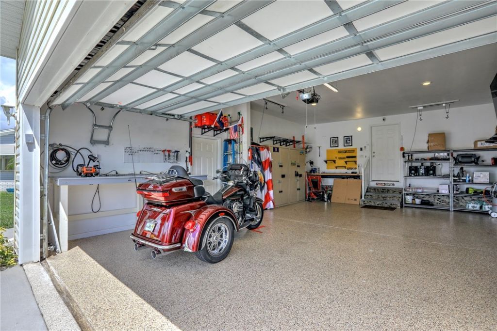
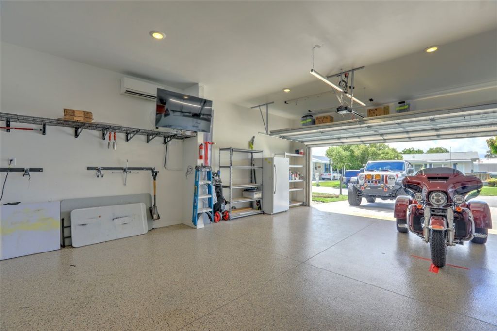
2020 Model with sturdy 2x6 construction and is a 3-bedroom split-plan home offering comfort & thoughtful upgrades throughout. Island kitchen provides welcoming gathering space & flows seamlessly into the living areas, featuring durable plank flooring throughout. Enjoy the added comfort of 9-foot ceilings, an interior laundry room, & a raised screened porch ideal for relaxing or entertaining. The impressive, oversized A/C 2-car garage is a standout feature, offering 13-foot ceilings, built-in wor...

View More

Property Summary

MLS Number: 300258
Status: Active
Days on Market: 6
Subdivision: Barefoot Bay
County: Brevard
Bedrooms: 3
Total Square Feet: 1,186
Price Per Sq. Ft.: $242
Style: One Story
New Constuction: No
Waterfront: No
Property Type: Land - Mobile Home
Cooling: Central Air, Ceiling Fan(s), Electric
Garage: 2
Heating: Central, Electric
Lot Size: 0.12 Acres
Roof Type: Shingle
Stories: 1.0
Taxes: $3,015
Year Built: 2020
HOA Fee: 0/ Monthly

Featured Amenities

High Ceilings
Kitchen Island
Pantry
Vaulted Ceiling(s)

Property Details

Appliances: Dryer, Dishwasher, Electric Water Heater, Range, Refrigerator, Washer
Community Features: Billiard Room, Clubhouse, Library, Other, Pickleball, Shuffleboard, Tennis Court(s), Pool
Crops Included Y/N: No
Days on Site: 6
Directions: US Highway 1 to Micco Road. to South Midway Street. Left on Pecan Circle Northwest. Home is on the right on the curve.
Exterior: Manufactured
Outdoor Features: Enclosed Porch
Flooring: Vinyl
Home Style: One Story
Home Warranty Y/N: No
Laundry: Laundry Room, In Unit
Lease Considered Y/N: No
Listing Terms: Cash, New Loan
Lot: < 1/4 Acre
Lot Dimensions: Irreg
Ownership: Single Family/Other
Parcel#: 3005035
Parking: Garage
Parking Notes: Garage
Patio/Porch: Porch, Screened
Pets Allowed: Yes, Breed Restrictions, Number Limit
Pool: Electric Heat, Heated, Pool, Community
Property Attached Y/N: No
Property Sub-Type: Manufactured On Land
Sewer: County Sewer
Special View Info: Other
Swimming Pool: Yes
Water: Public
Water Features: None, Beach Access
Window: Window Treatments
Construction: Manufactured

Room Sizes

Porch: 11 X 10
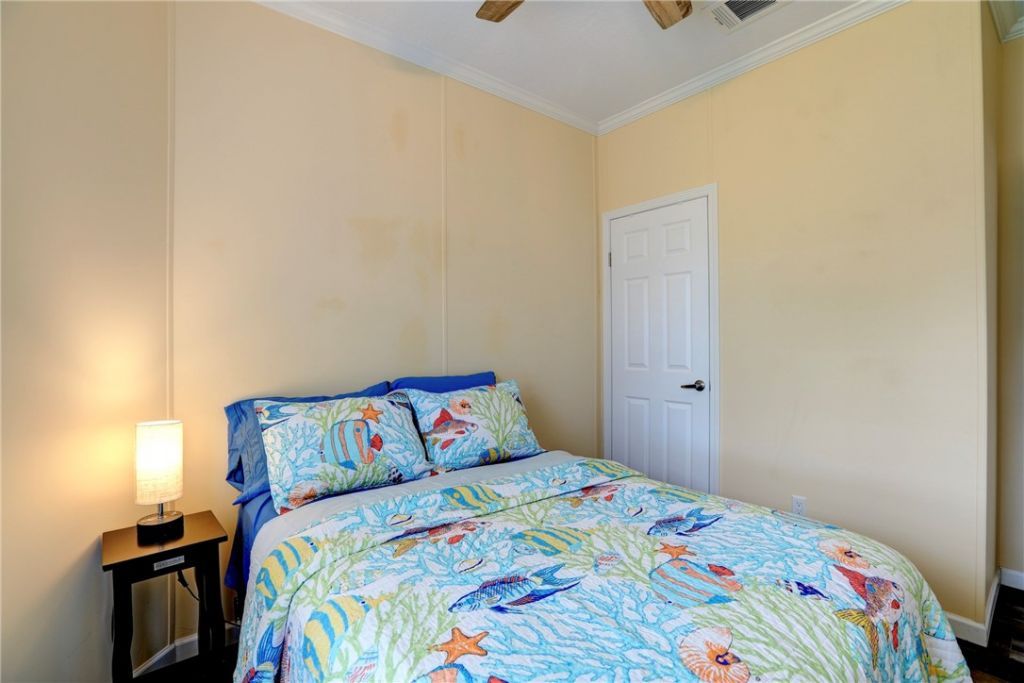
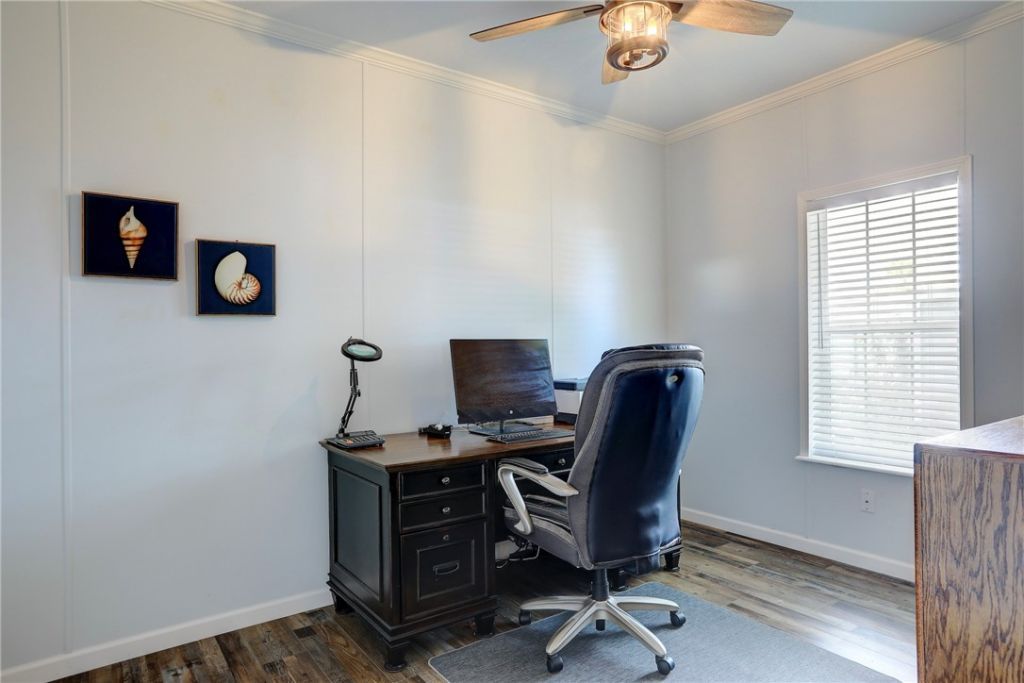
Bedroom: 10 X 11
Bedroom: 10 X 10
Bedroom: 13 X 14
Kitchen: 11 X 10
Living Room: 14 X 16

Neighborhood Information

Neighborhood Map

Neighborhood Hero

Neighborhood Highlights

Neighborhood Characteristics

Neighborhood Market Trend

Neighborhood Schools

Courtesy of

Agency Name: RE/MAX Crown Realty
Agent Name: Becky M Boncek
Agency Phone: 772-589-3054

agent picture

Presented by

Agent Name: Jerlyn Johnson
Agent Phone: Cell: 772.215.3495
Agency Title: Illustrated Properties
Request Info

IDX logo

Jerlyn Johnson
ipre.com
Agent Cell:
772.215.3495
Office Phone:
561.746.0008

Mortgage Calculator

%
years/fixed
yearly
yearly (est.)

Estimated Payment

$ 1,744.17 Principal & Interest $1,409.21 Property Tax $251.25 Homeowner's Insurance $83.71
Mortgage Logo

Login to My Illustrated Account